


58 St. George Crescent Stratford, Prince Edward Island C1B 3X2

$579,900
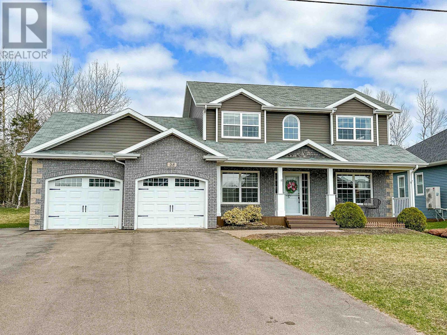
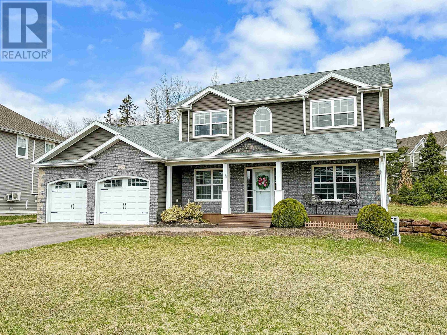
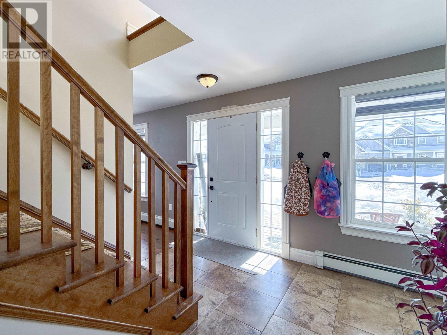
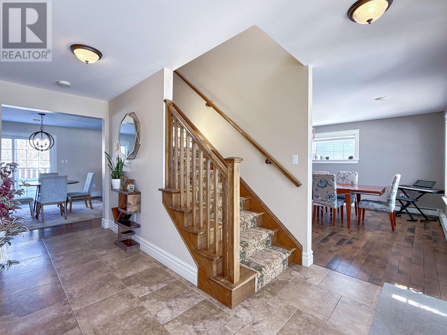
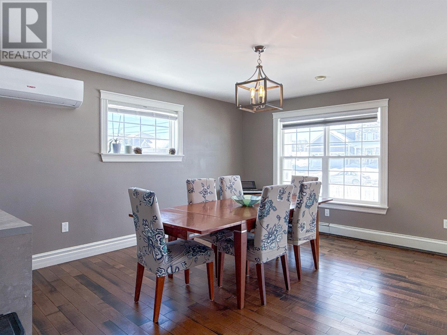
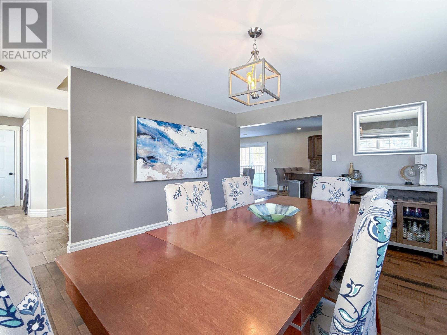
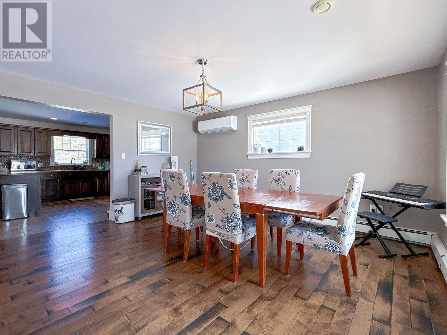
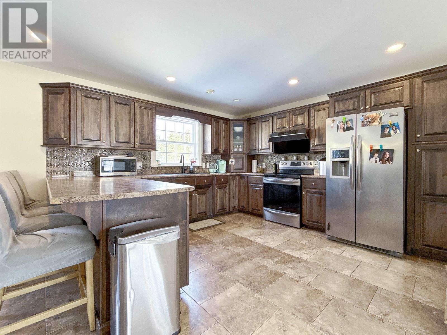
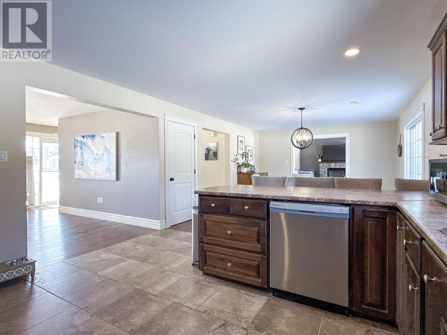
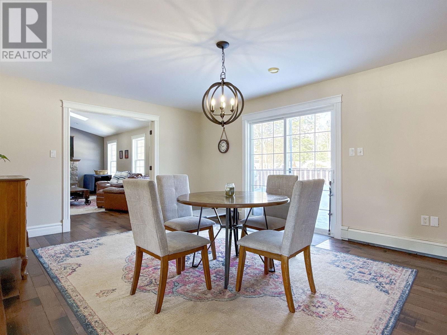
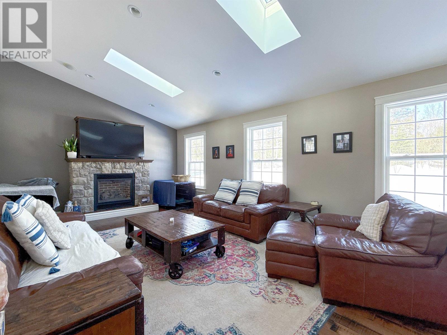
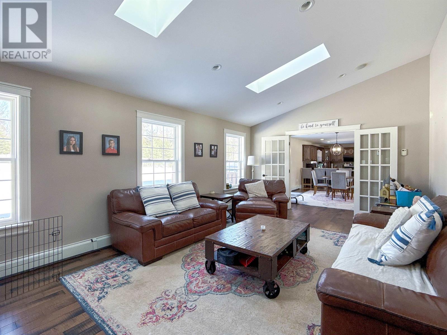
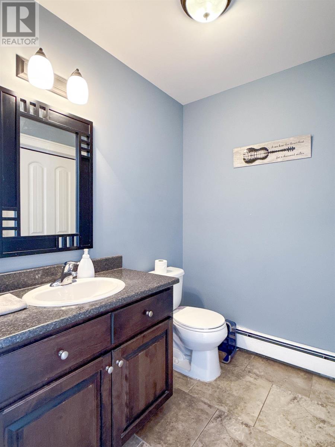
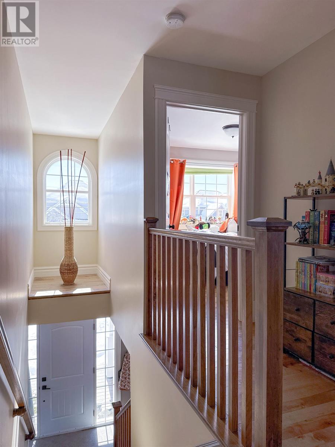
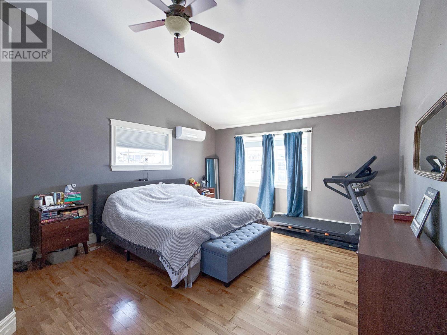
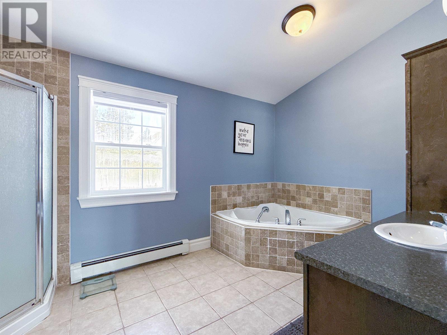
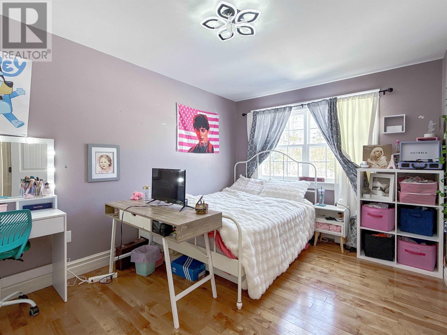
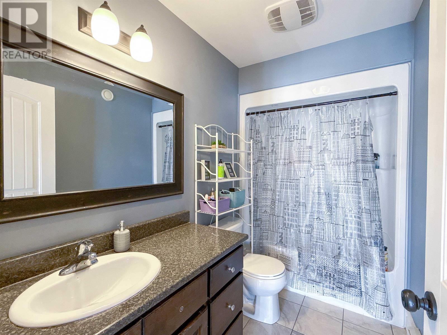
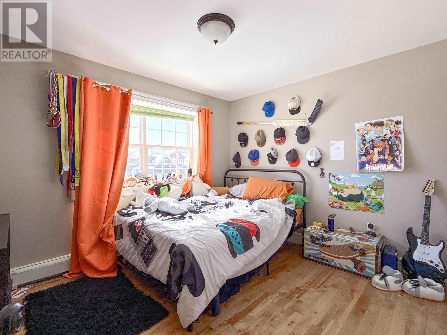
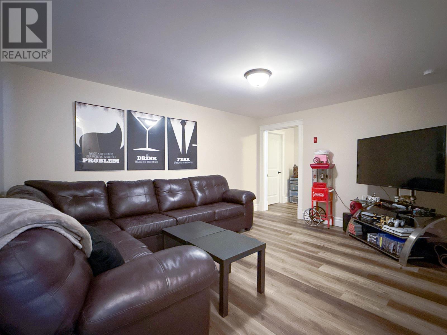
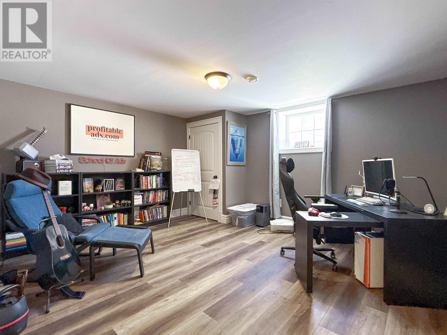
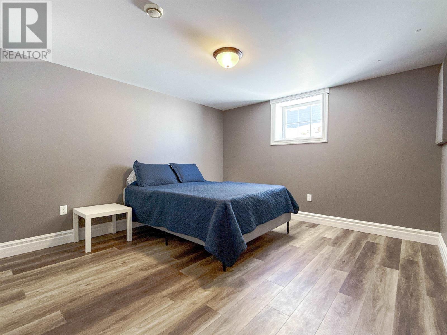
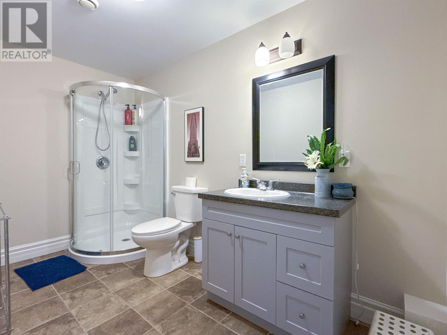
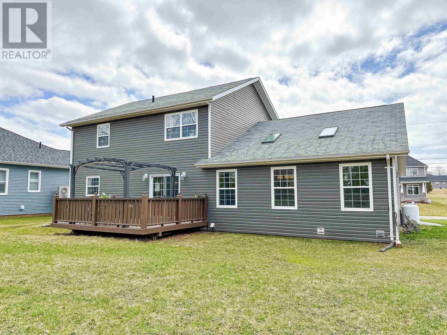
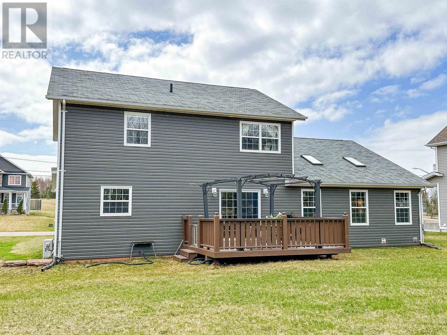
This Executive Two-Storey home is located in the highly desired Stonington Subdivision of Stratford. Featuring a spacious and bright interior, Vaulted Ceilings, A total of 5 bedrooms and 3.5 bathrooms, a Finished Basement and a 2-car garage. There's plenty of space for family and guests to relax and unwind. A Beautiful, Large Family-Sized Kitchen with a breakfast counter open to the Dining Area, Family Room, and Living Room. The patio door offers convenient access to the large patio and serene backyard. A perfect place to lounge in the sun or entertain in the yard! The family room on the main floor is a charming retreat, with a vaulted ceiling, skylights, and a Stunning propane Stone fireplace. Upstairs, the spacious primary bedroom has a luxurious full ensuite bath and a walk-in closet. Two more large bedrooms and another full bath. The basement offers a rec room/playroom, two additional large bedrooms and a full bathroom. There is no shortage of storage space in this home, with a large utility/storage area also in the basement. This gorgeous home is close to The Beach, Fox Meadow Golf Course, Schools and Shopping. A Perfect Family Home. (id:59559)
Property Details
| MLS® Number | 202611518 |
| Property Type | Single Family |
| Community Name | Stratford |
| Amenities Near By | Golf Course, Park, Playground, Public Transit |
| Community Features | Recreational Facilities, School Bus |
| Features | Paved Driveway |
Building
| Bathroom Total | 4 |
| Bedrooms Above Ground | 3 |
| Bedrooms Below Ground | 2 |
| Bedrooms Total | 5 |
| Appliances | Range, Dishwasher, Dryer, Washer, Refrigerator |
| Architectural Style | 2 Level |
| Constructed Date | 2013 |
| Construction Style Attachment | Detached |
| Cooling Type | Air Exchanger |
| Exterior Finish | Brick, Vinyl |
| Fireplace Present | Yes |
| Flooring Type | Ceramic Tile, Engineered Hardwood |
| Foundation Type | Poured Concrete |
| Half Bath Total | 1 |
| Heating Fuel | Electric, Oil |
| Heating Type | Wall Mounted Heat Pump, In Floor Heating |
| Total Finished Area | 2930 Sqft |
| Type | House |
| Utility Water | Municipal Water |
Parking
| Attached Garage |
Land
| Acreage | No |
| Land Amenities | Golf Course, Park, Playground, Public Transit |
| Landscape Features | Landscaped |
| Sewer | Municipal Sewage System |
| Size Irregular | 0.26 |
| Size Total | 0.2600|under 1/2 Acre |
| Size Total Text | 0.2600|under 1/2 Acre |
Rooms
| Level | Type | Length | Width | Dimensions |
|---|---|---|---|---|
| Second Level | Primary Bedroom | 14.x20. | ||
| Second Level | Ensuite (# Pieces 2-6) | 9.x14. | ||
| Second Level | Bath (# Pieces 1-6) | 9.6x5. | ||
| Second Level | Bedroom | 10. x 11.6 | ||
| Second Level | Bedroom | 9.8x14. | ||
| Basement | Recreational, Games Room | 15.x11. | ||
| Basement | Bedroom | 13.x14.8 | ||
| Basement | Bedroom | 13.x12. | ||
| Basement | Bath (# Pieces 1-6) | 6.x13. | ||
| Main Level | Living Room | 15.6x14. | ||
| Main Level | Kitchen | 14.x13. | ||
| Main Level | Dining Room | 15.6x13. | ||
| Main Level | Family Room | 22.x13. | ||
| Main Level | Bath (# Pieces 1-6) | 6.6x5. |
https://www.realtor.ca/real-estate/29778046/58-st-george-crescent-stratford-stratford

(902) 213-5235
(902) 213-5235
shawhomes.ca/
www.facebook.com/shawteam.pei
www.linkedin.com/company/shawteam-pei
www.instagram.com/shawteam.pei/

87 John Yeo Drive, Unit 1
Charlottetown., Prince Edward Island C1E 3J3
(902) 628-6500
(902) 628-6500
royallepagepei.ca/
Contact Us
Contact us for more information

The trademarks REALTOR®, REALTORS®, and the REALTOR® logo are controlled by The Canadian Real Estate Association (CREA) and identify real estate professionals who are members of CREA. The trademarks MLS®, Multiple Listing Service® and the associated logos are owned by The Canadian Real Estate Association (CREA) and identify the quality of services provided by real estate professionals who are members of CREA. The trademark DDF® is owned by The Canadian Real Estate Association (CREA) and identifies CREA's Data Distribution Facility (DDF®)
May 22 2026 01:09:47
Prince Edward Island Real Estate Association
Royal LePage Prince Edward Realty