


4 Maclean Avenue Kensington, Prince Edward Island C0B 1M0

$495,900
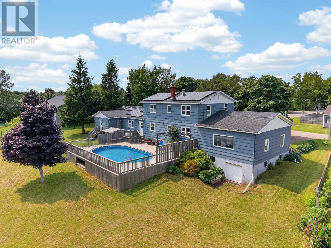
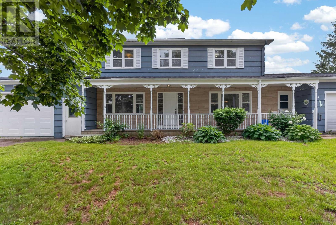
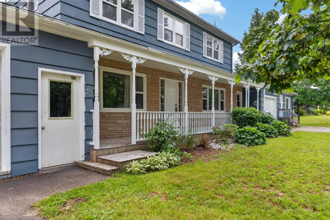
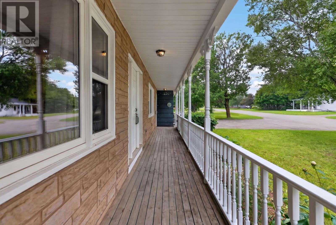
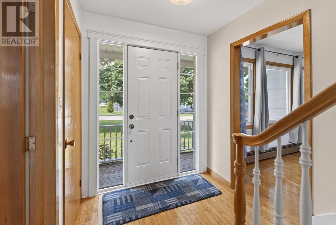
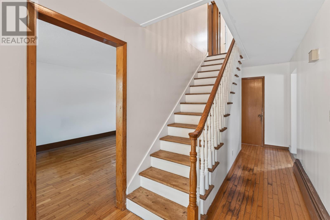
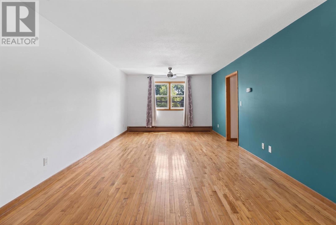
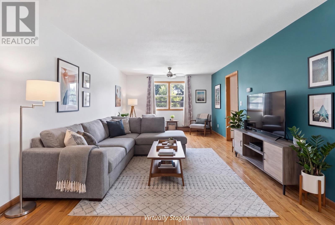
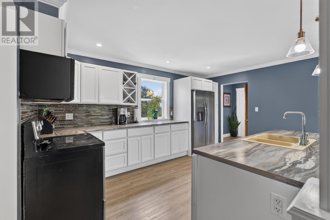
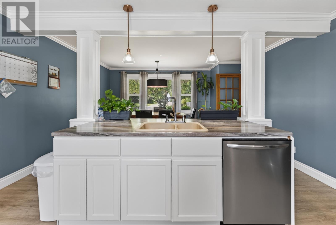
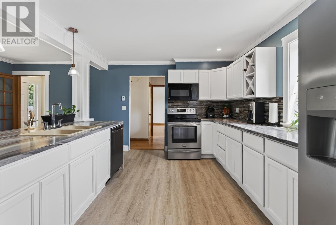
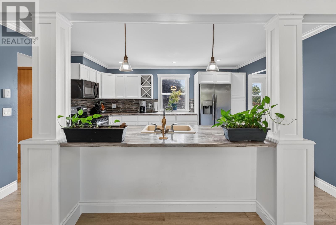
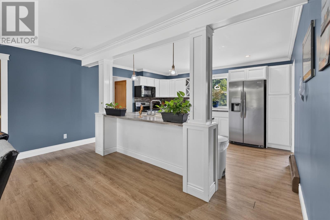
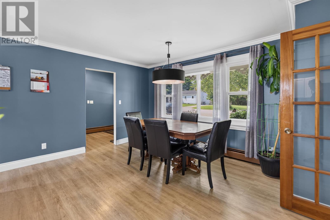
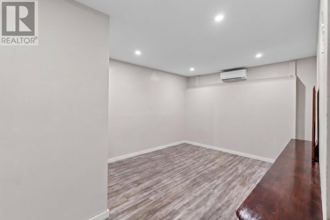
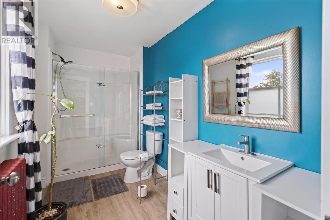
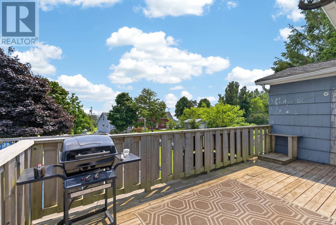
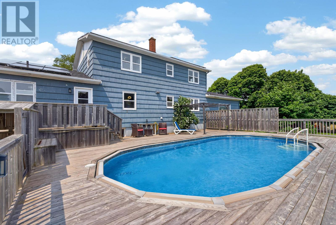
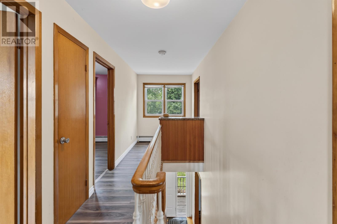
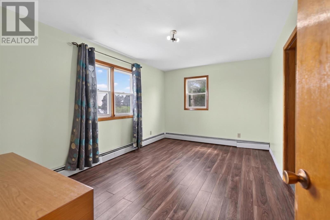
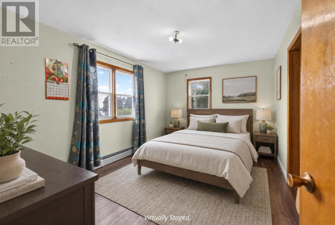
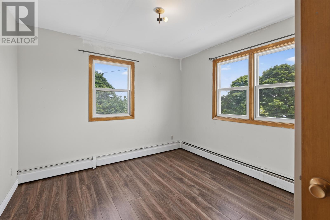
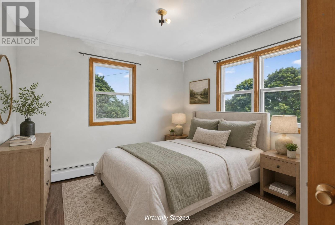
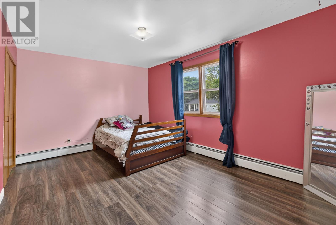
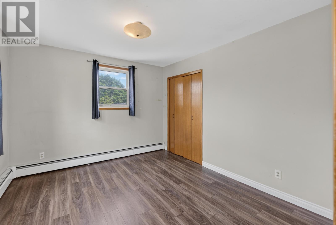
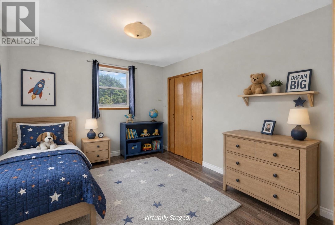
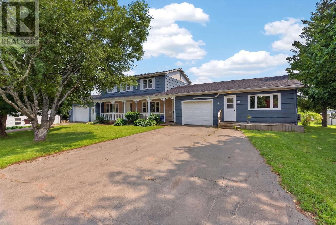
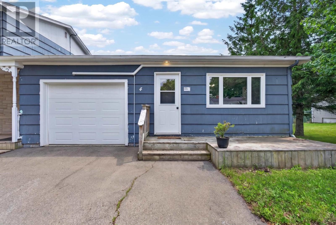
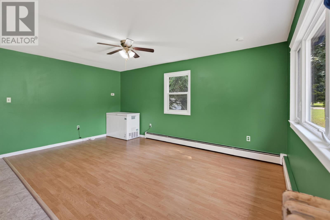
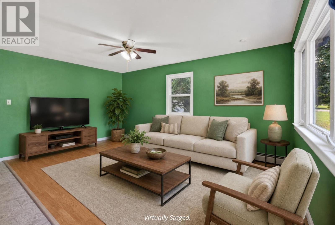
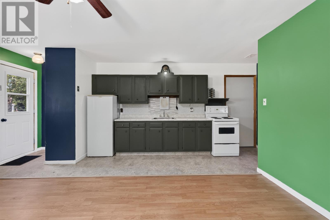
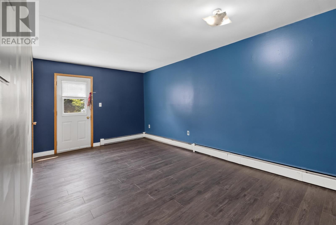
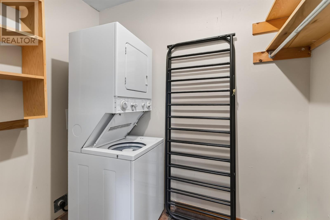
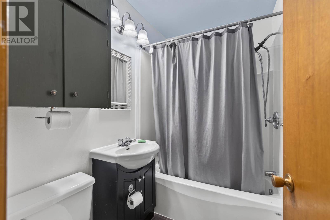
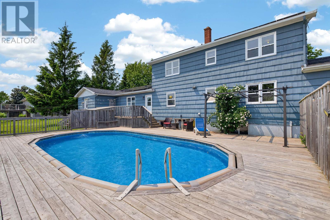
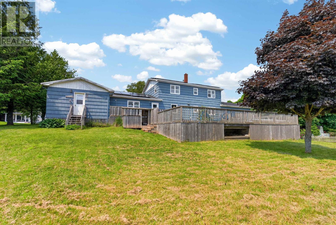
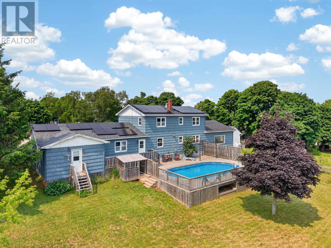
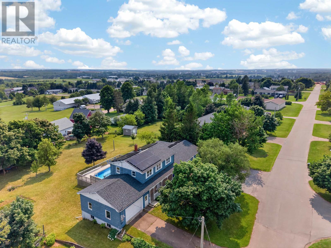
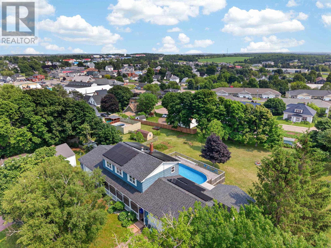
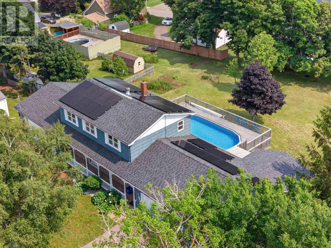
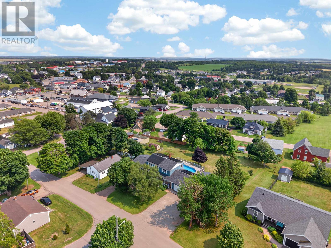
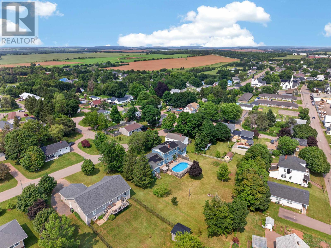
Set on a quiet, tree-lined street in the welcoming rural town of Kensington, this property offers space, flexibility, and room to grow while keeping everyday conveniences close at hand. With over half an acre of land, more than 2,800sf of living space, and a private one-bedroom apartment, 4 MacLean Avenue is a rare find. The main home is warm and inviting, designed for comfortable family living. Natural light fills the spacious living areas, while the open kitchen and dining space create an ideal setting for meals and gatherings. Upstairs, four generously sized bedrooms provide room for a growing family, guests, or home offices. Recent updates, including new flooring, fresh paint, a new roof, and solar panels, add comfort and long-term value. A standout feature is the attached one-bedroom apartment with its own private entrance and laundry. Perfect for extended family, adult children, guests, or rental income, it offers flexibility to suit changing needs. Outside, the property continues to impress. The large, well-maintained lot is surrounded by mature trees, offering a sense of privacy and space that?s hard to find, even within town limits. A south-facing deck and above-ground pool create the perfect setting for summer barbecues and relaxing afternoons. Two driveways and parking for up to eight vehicles add everyday convenience. Kensington offers the charm of small-town living with many of the amenities families look for. Schools from kindergarten to Grade 12, grocery stores, restaurants, pharmacies, sports fields, fitness facilities, and the community pool are all nearby. PEI?s beautiful beaches and North Shore attractions are just a short drive away. With space, versatility, and the balance of rural charm and everyday convenience, 4 MacLean Avenue is a property that meets the needs of today?s buyers. (id:59559)
Property Details
| MLS® Number | 202616623 |
| Property Type | Single Family |
| Community Name | Kensington |
| Amenities Near By | Golf Course, Park, Playground, Public Transit, Shopping |
| Community Features | Recreational Facilities, School Bus |
| Equipment Type | Other |
| Features | Paved Driveway, Single Driveway |
| Pool Type | Above Ground Pool |
| Rental Equipment Type | Other |
| Structure | Deck |
Building
| Bathroom Total | 3 |
| Bedrooms Above Ground | 5 |
| Bedrooms Total | 5 |
| Appliances | Range - Electric, Dishwasher, Dryer - Electric, Washer, Microwave, Refrigerator |
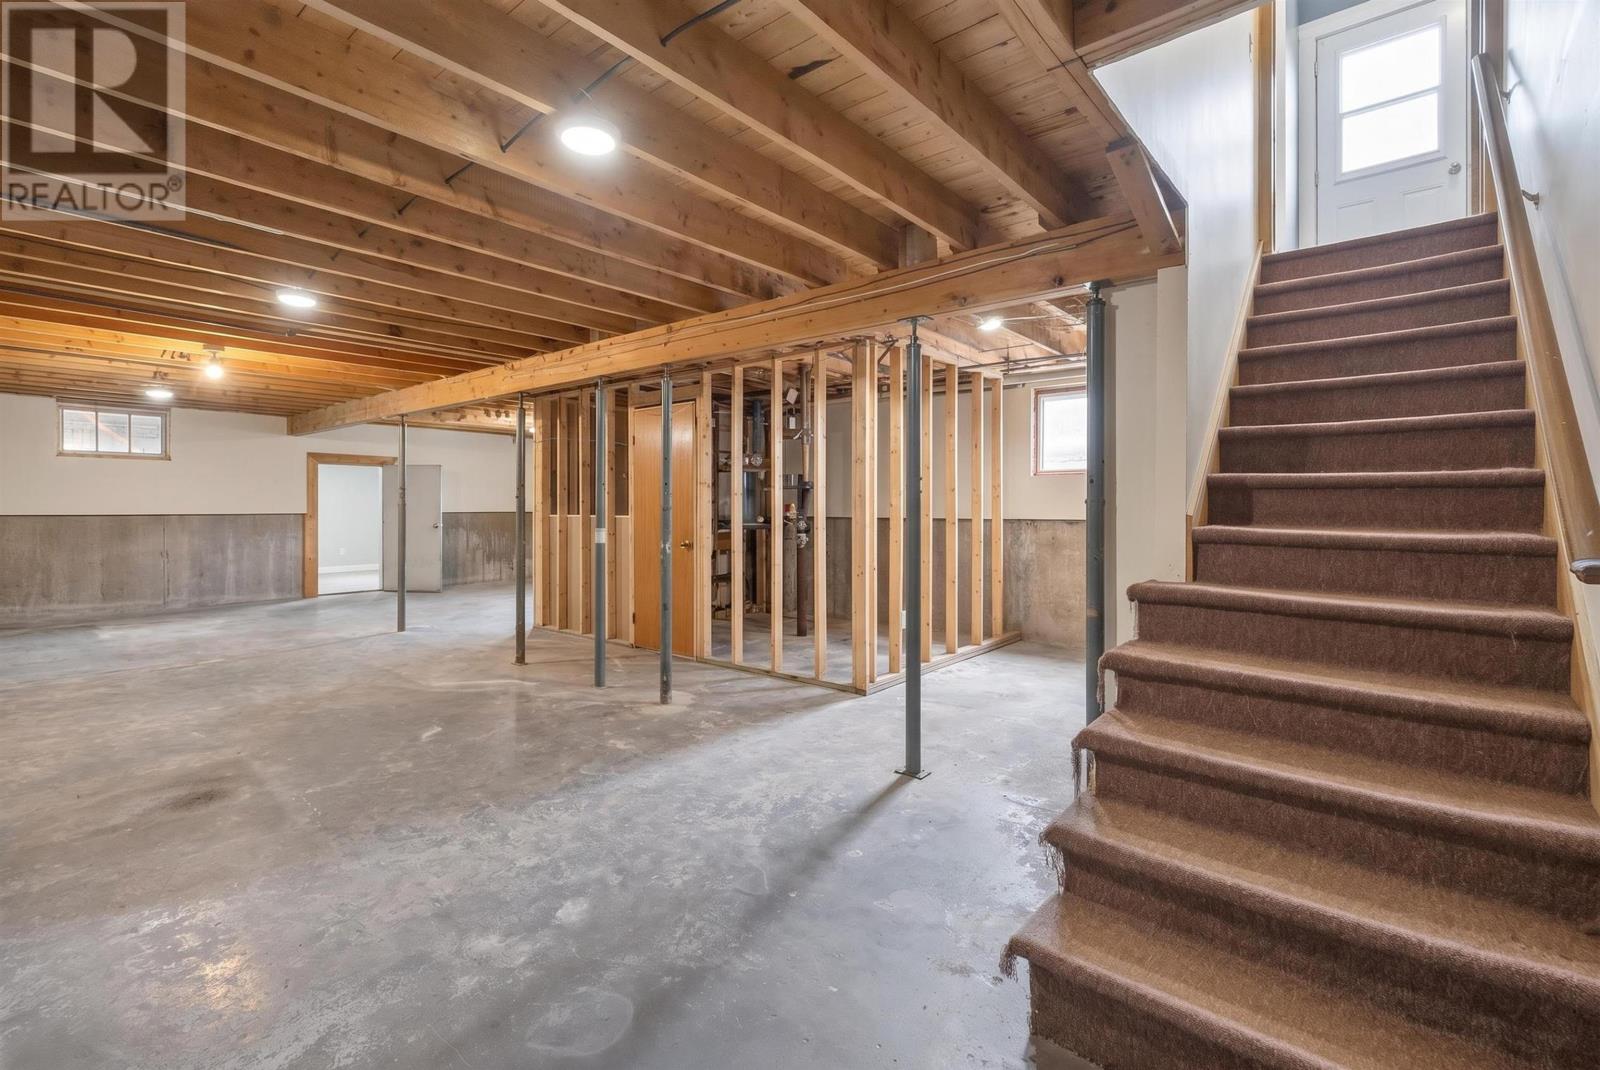
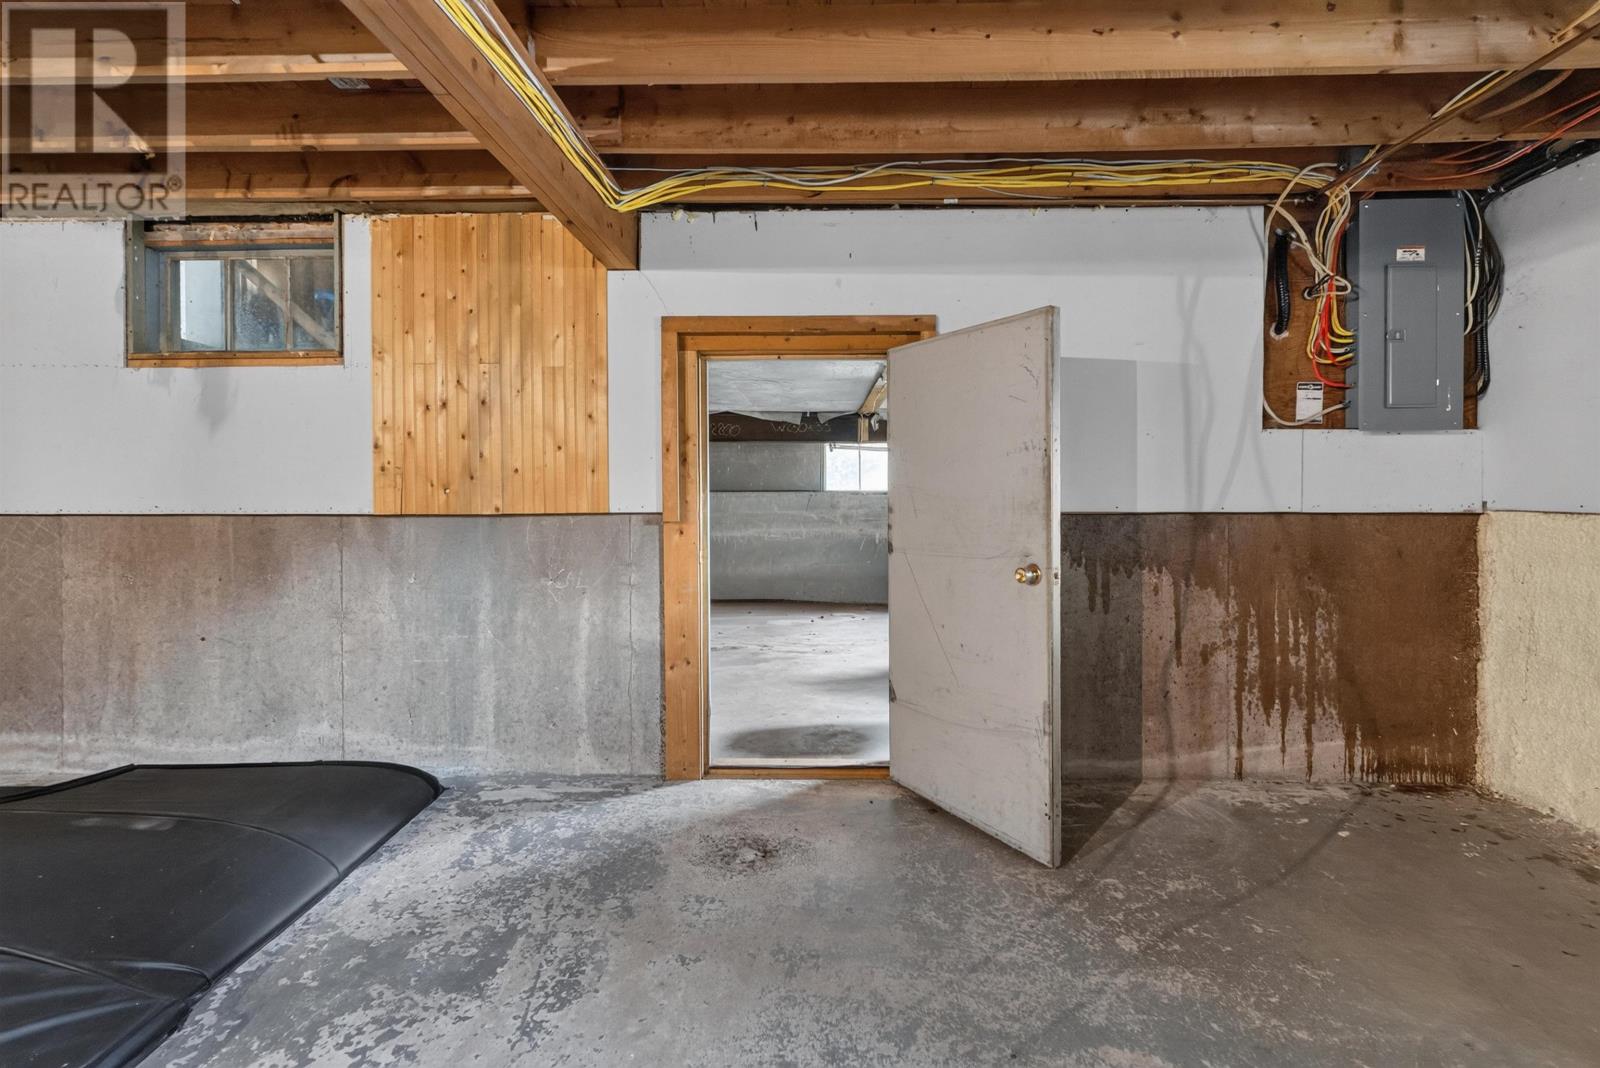
| Basement Development | Unfinished |
| Basement Type | Full (unfinished) |
| Constructed Date | 1968 |
| Construction Style Attachment | Detached |
| Exterior Finish | Wood Shingles |
| Flooring Type | Hardwood, Laminate, Vinyl |
| Foundation Type | Poured Concrete |
| Heating Fuel | Electric, Oil, Solar |
| Heating Type | Baseboard Heaters, Wall Mounted Heat Pump, Heat Recovery Ventilation (hrv) |
| Stories Total | 2 |
| Total Finished Area | 2800 Sqft |
| Type | House |
| Utility Water | Municipal Water |
Parking
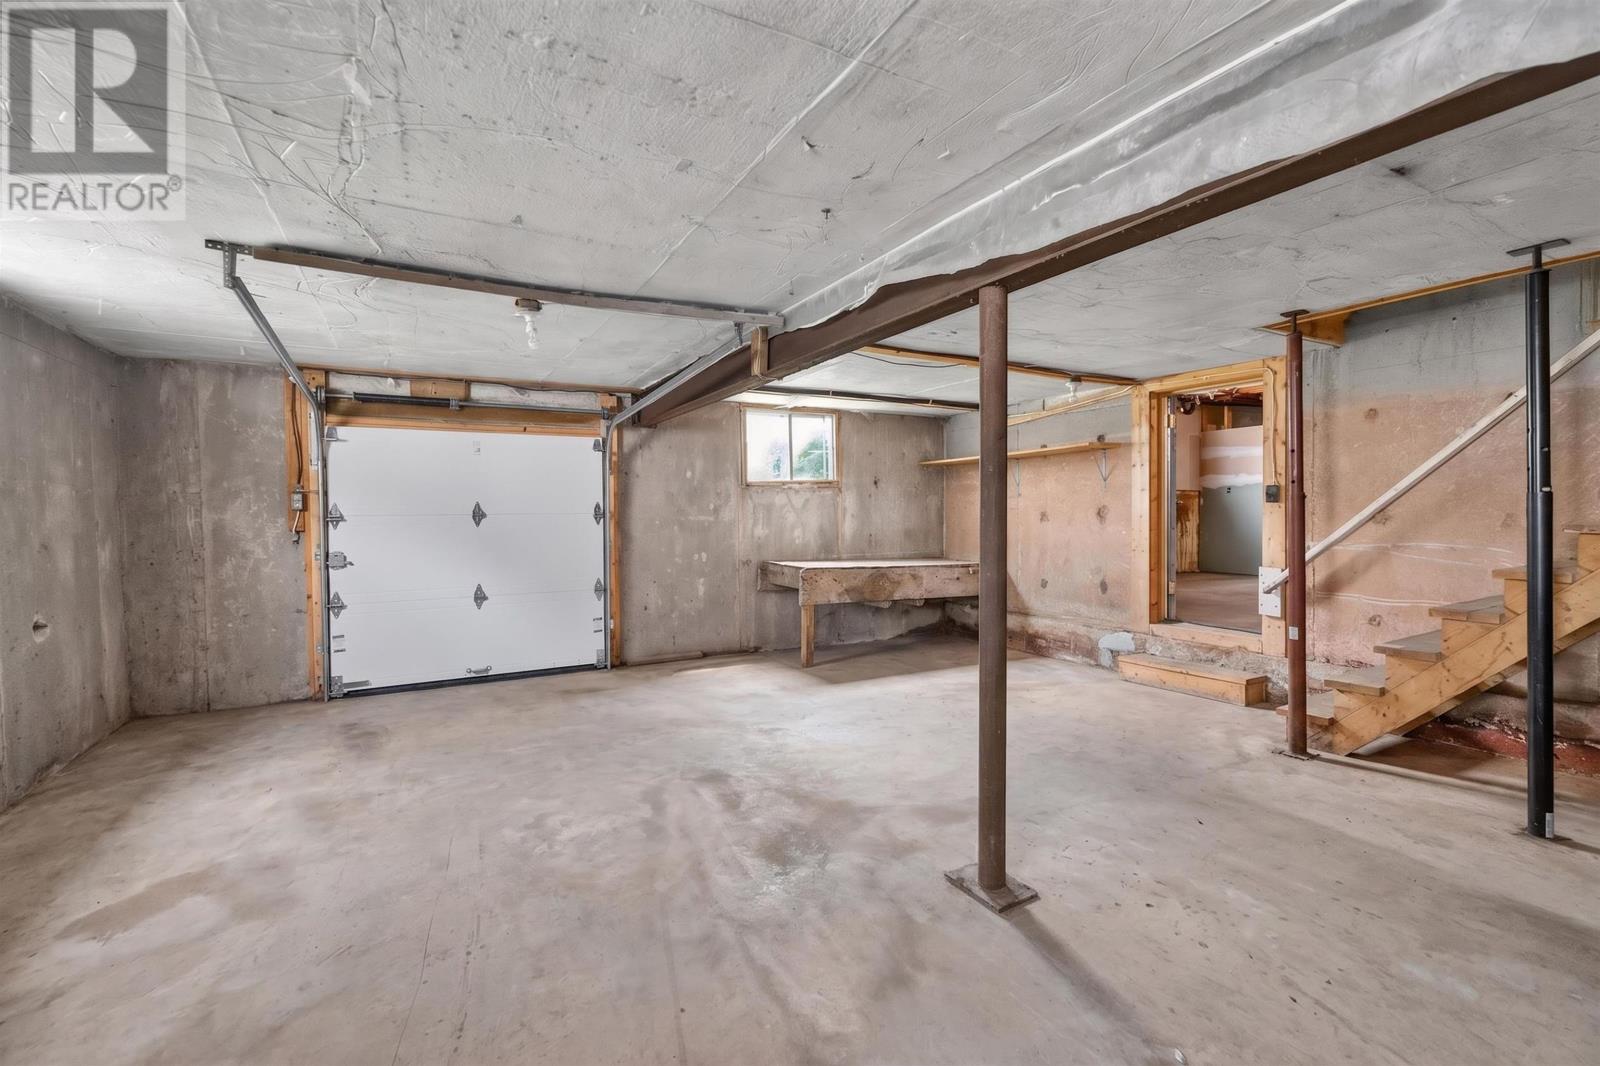
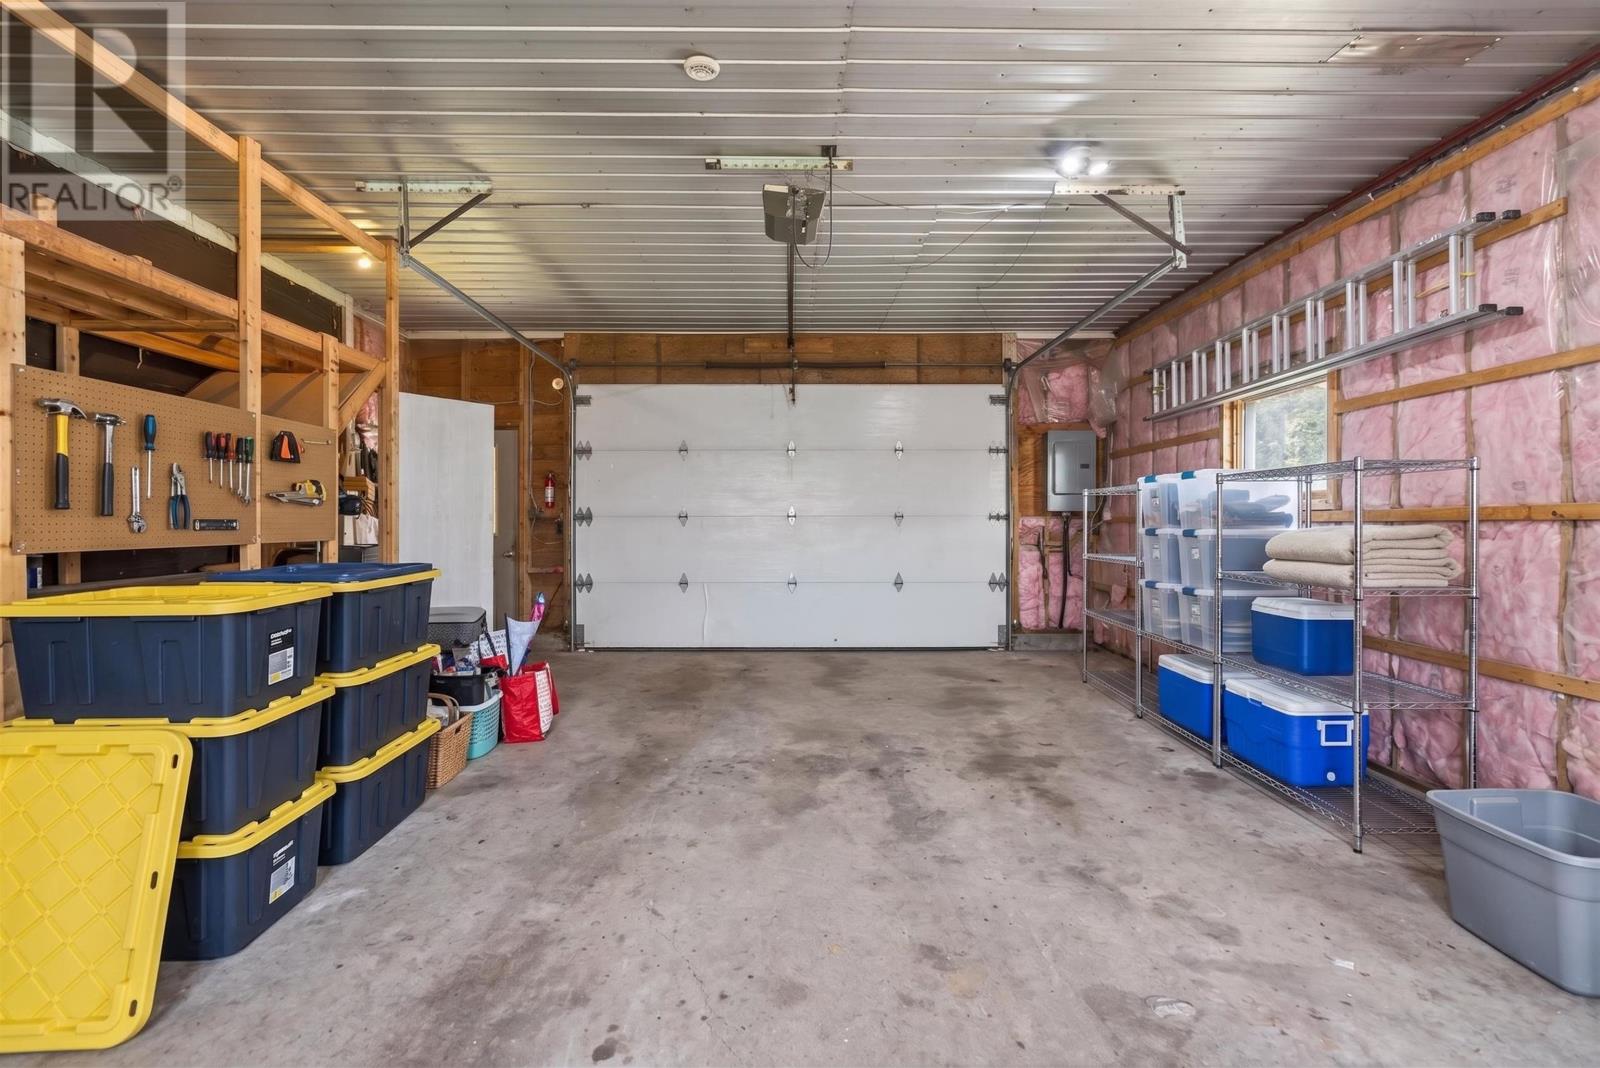
| Attached Garage | |
| Underground |
Land
| Access Type | Year-round Access |
| Acreage | No |
| Land Amenities | Golf Course, Park, Playground, Public Transit, Shopping |
| Land Disposition | Cleared |
| Landscape Features | Partially Landscaped |
| Sewer | Municipal Sewage System |
| Size Irregular | 0.5 |
| Size Total | 0.5 Ac|1/2 - 1 Acre |
| Size Total Text | 0.5 Ac|1/2 - 1 Acre |
Rooms
| Level | Type | Length | Width | Dimensions |
|---|---|---|---|---|
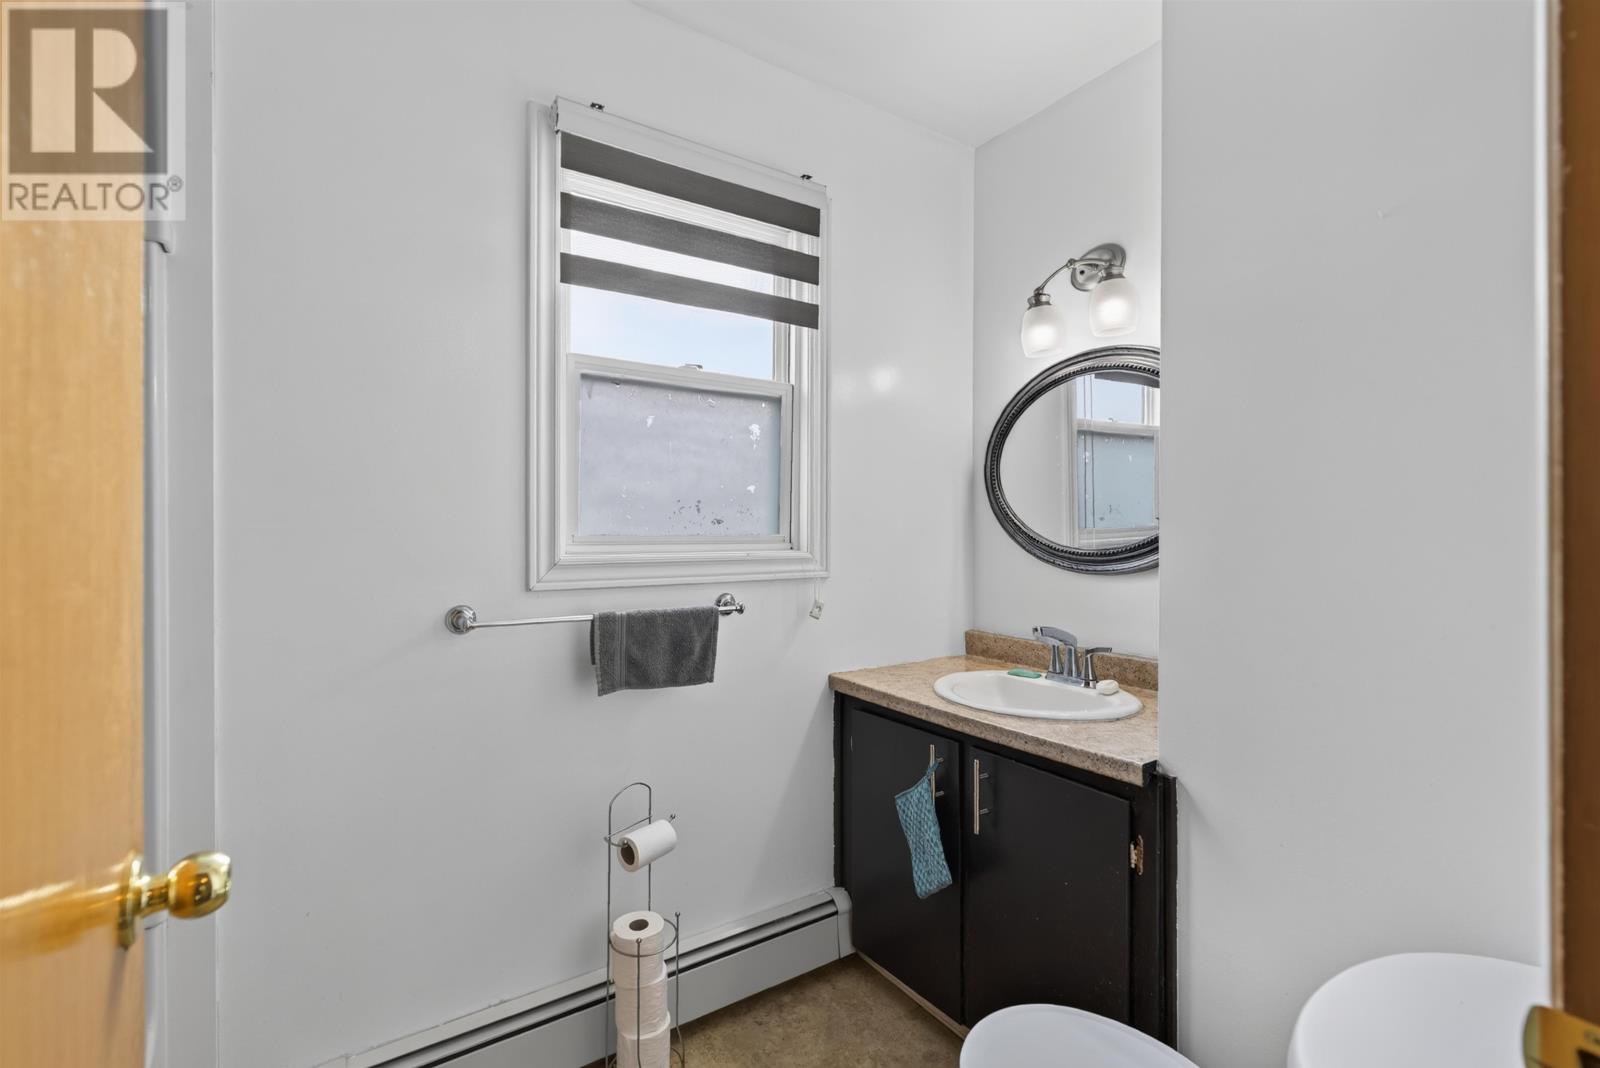
| Second Level | Bath (# Pieces 1-6) | 4.9 x 6.4 | ||
| Second Level | Bedroom | 14.8 x 10.3 | ||
| Second Level | Bedroom | 14.8 x 10.5 | ||
| Second Level | Bedroom | 10.4 x 11.9 | ||
| Second Level | Bedroom | 11.9 x 10.5 | ||
| Main Level | Eat In Kitchen | 14.8 x 23.3 | ||
| Main Level | Dining Room | Combined | ||
| Main Level | Living Room | 11.9 x 23.3 | ||
| Main Level | Bath (# Pieces 1-6) | 11.5 x 6. | ||
| Main Level | Den | 12.6 x 20.2 | ||
| Main Level | Laundry Room | 5. x 6. | ||
| Main Level | Living Room | 15.5 x 16.8 | ||
| Main Level | Bath (# Pieces 1-6) | 6.9 x 4.9 | ||
| Main Level | Bedroom | 10.2 x 17.9 |
https://www.realtor.ca/real-estate/29994531/4-maclean-avenue-kensington-kensington

149 Kent Street
Charlottetown, Prince Edward Island C1A 1N5
(902) 954-0601

(902) 954-0601
149 Kent Street
Charlottetown, Prince Edward Island C1A 1N5
(902) 954-0601
Contact Us
Contact us for more information

The trademarks REALTOR®, REALTORS®, and the REALTOR® logo are controlled by The Canadian Real Estate Association (CREA) and identify real estate professionals who are members of CREA. The trademarks MLS®, Multiple Listing Service® and the associated logos are owned by The Canadian Real Estate Association (CREA) and identify the quality of services provided by real estate professionals who are members of CREA. The trademark DDF® is owned by The Canadian Real Estate Association (CREA) and identifies CREA's Data Distribution Facility (DDF®)
July 06 2026 06:09:32
Prince Edward Island Real Estate Association
Colliers Pei