


11348 Shore Road Little Sands, Prince Edward Island C0A 1W0

$899,000
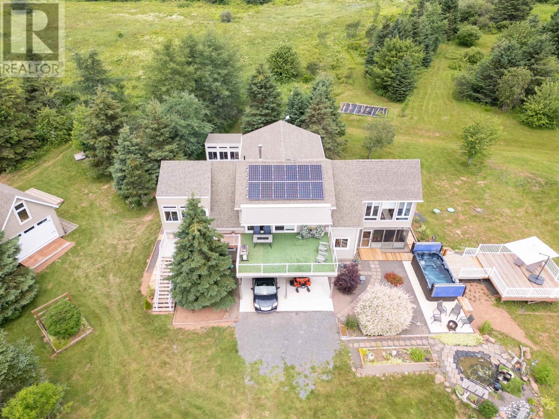
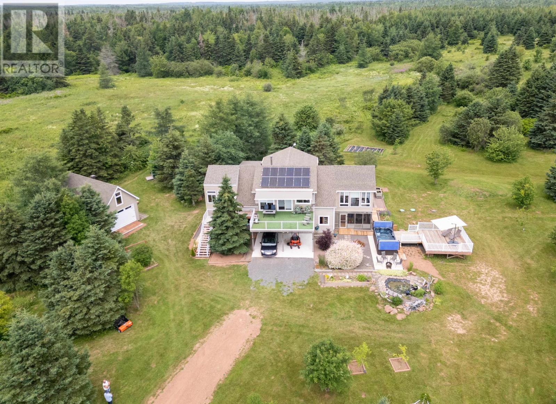
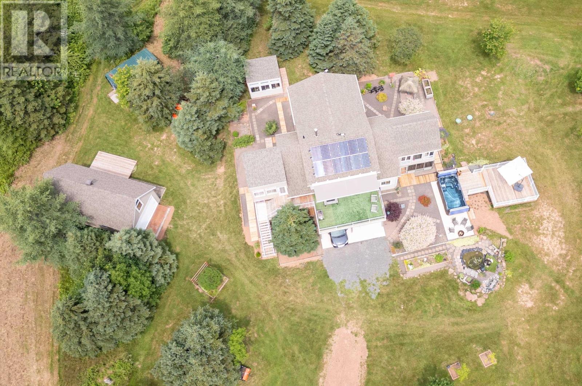
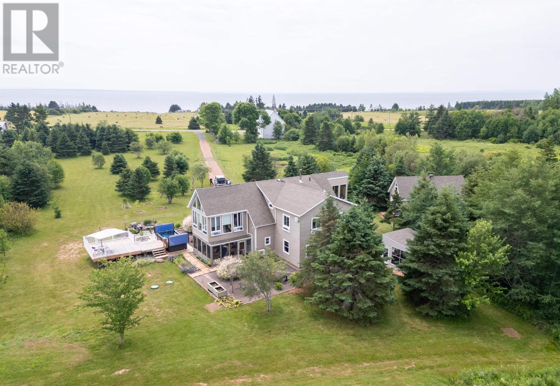
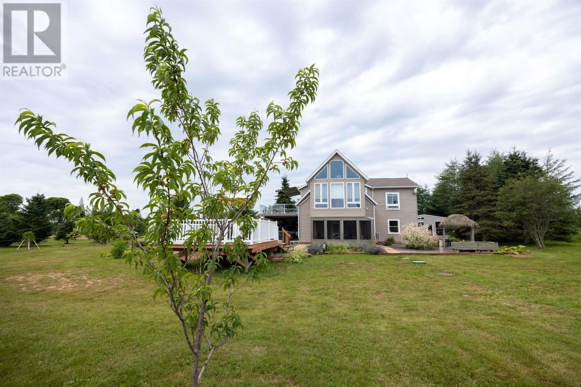
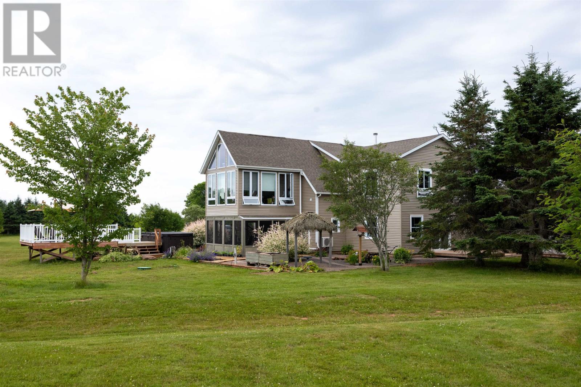
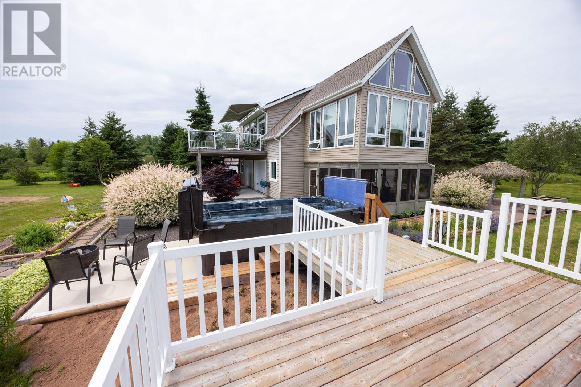
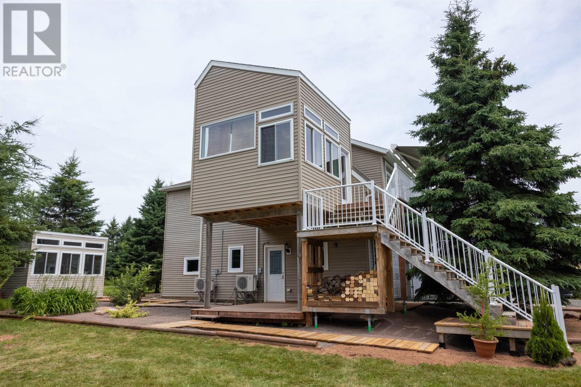
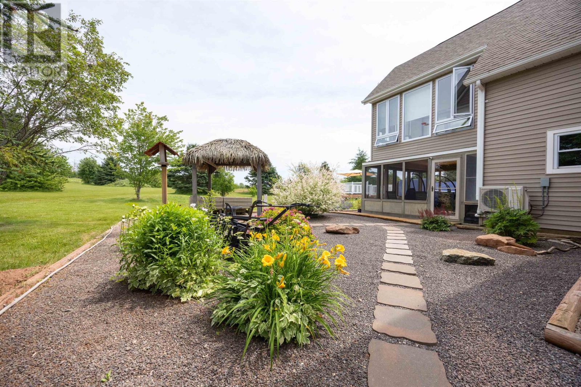
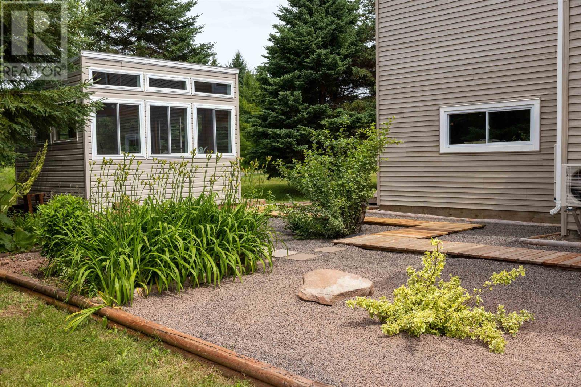
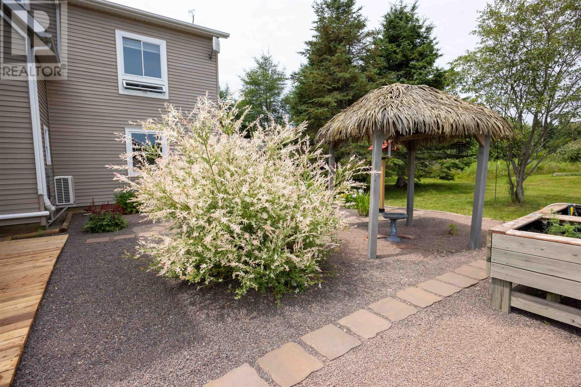
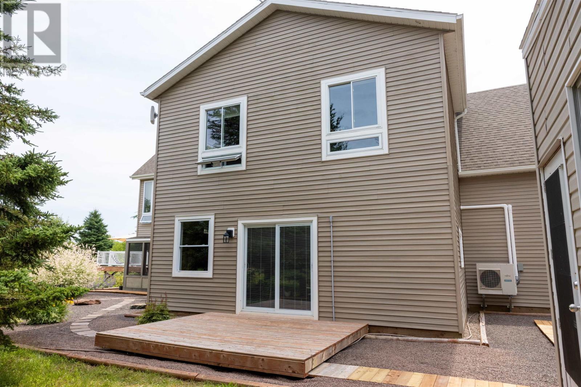
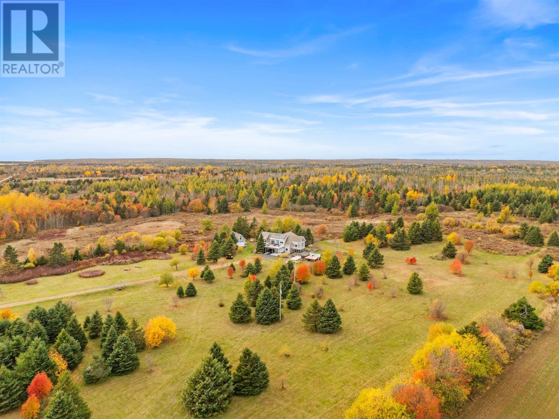
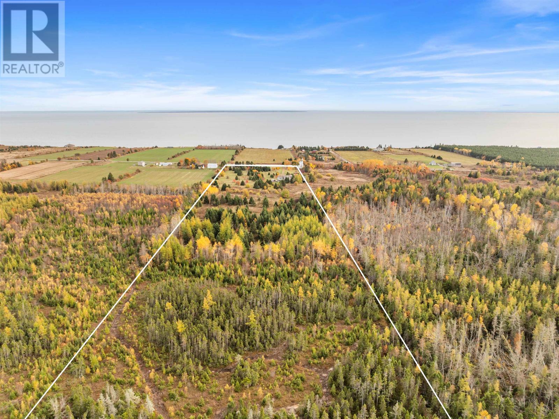
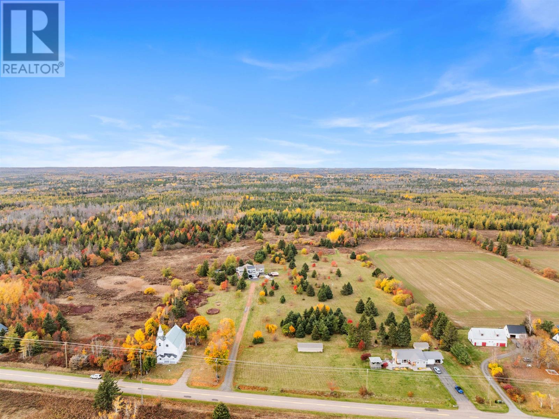
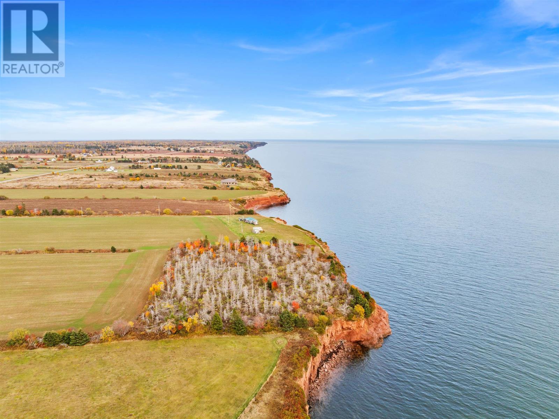
The land is the defining feature of this 49.4-acre coastal property, offering exceptional privacy, more than 7km of forested walking trails, open clearings, and expansive ocean views. Located a short walk from the shoreline, the setting provides the sights and sounds of the sea while remaining naturally sheltered. The scale, layout, and location of the acreage offer significant potential for future development or subdivision, subject to applicable approvals. A rare opportunity to secure a substantial coastal landholding where privacy, natural beauty, and long-term potential define the value. Measurements must be verified by purchasers. (id:59559)
Property Details
| MLS® Number | 202618275 |
| Property Type | Single Family |
| Community Name | Little Sands |
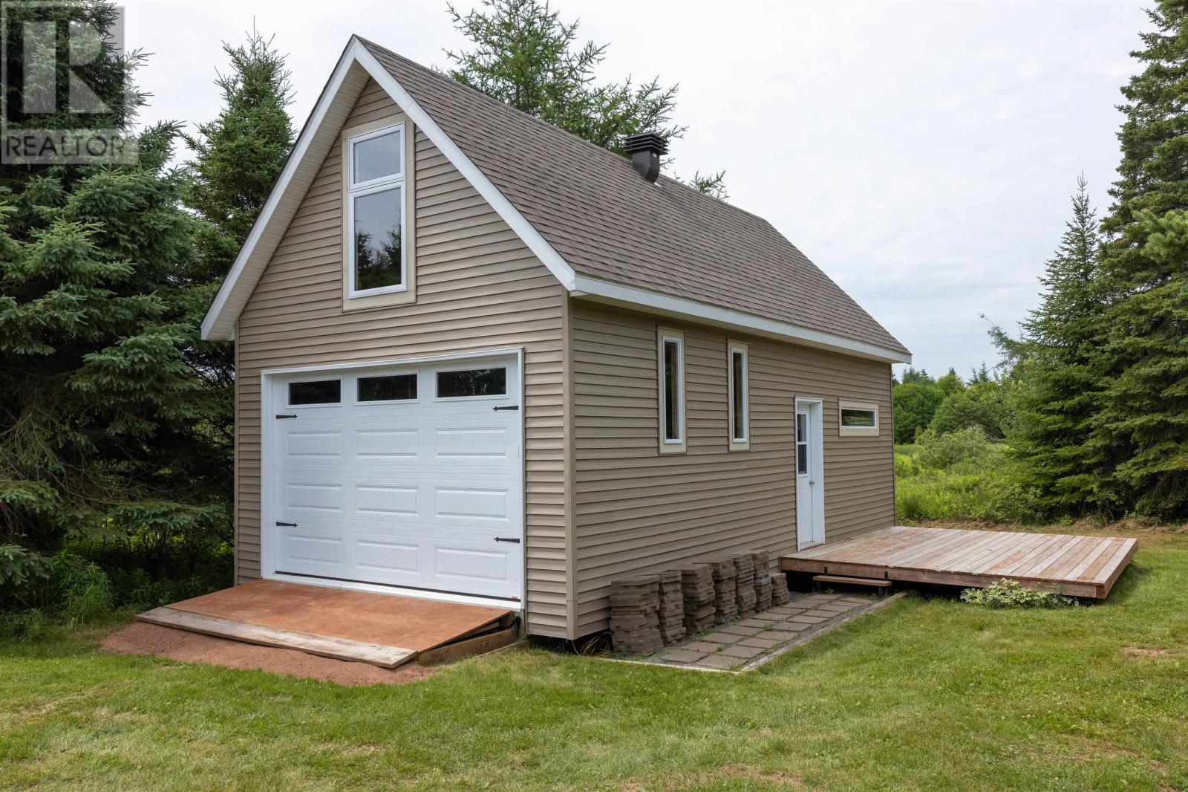
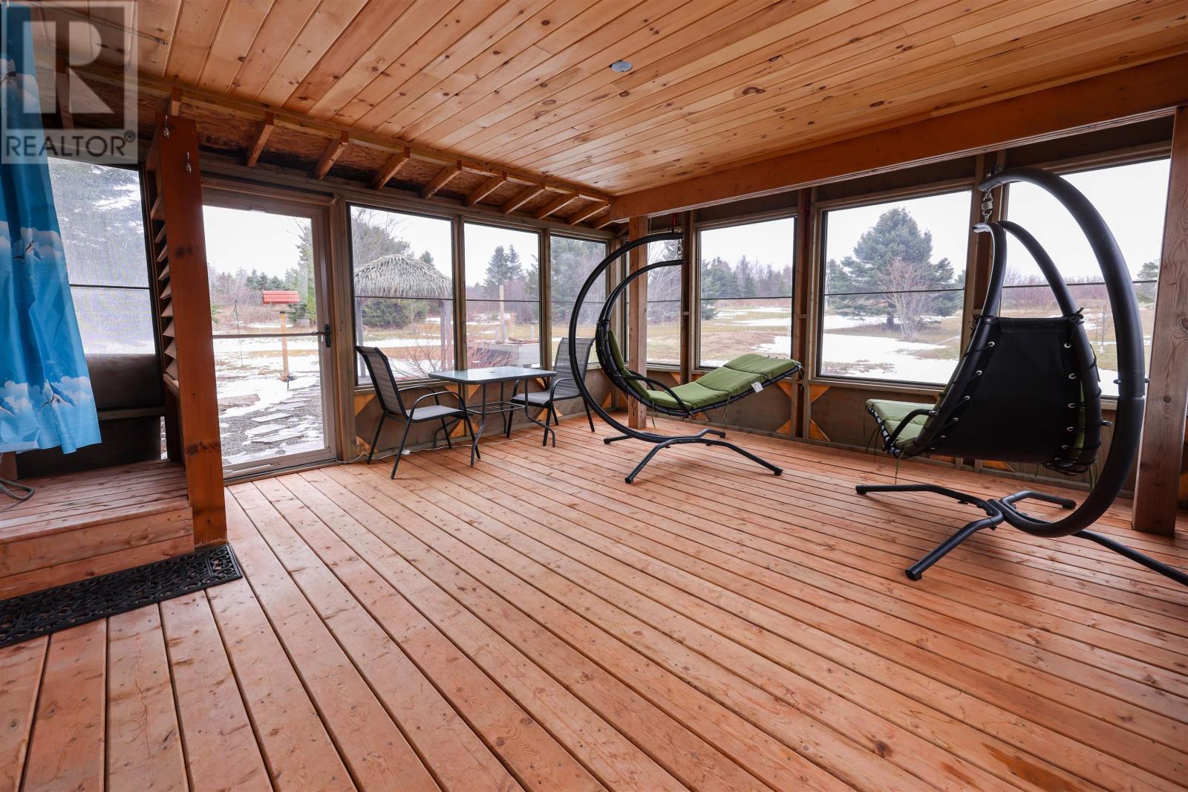
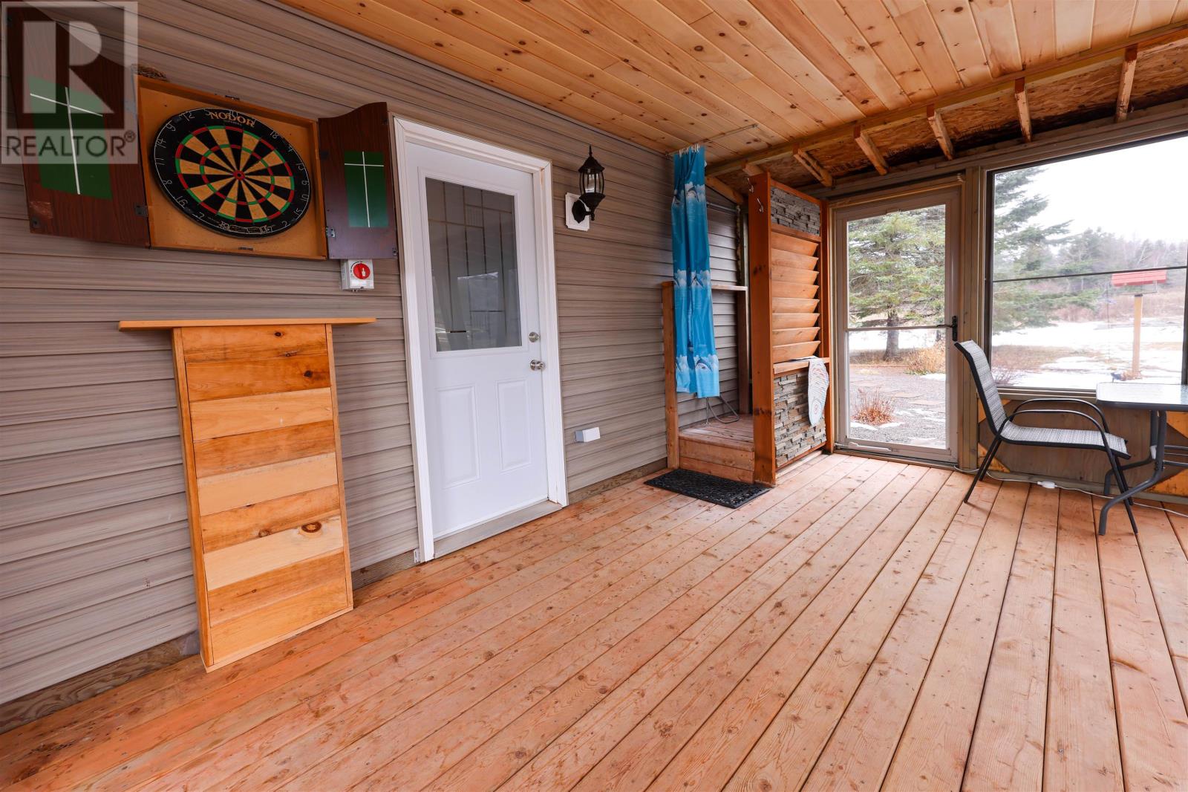
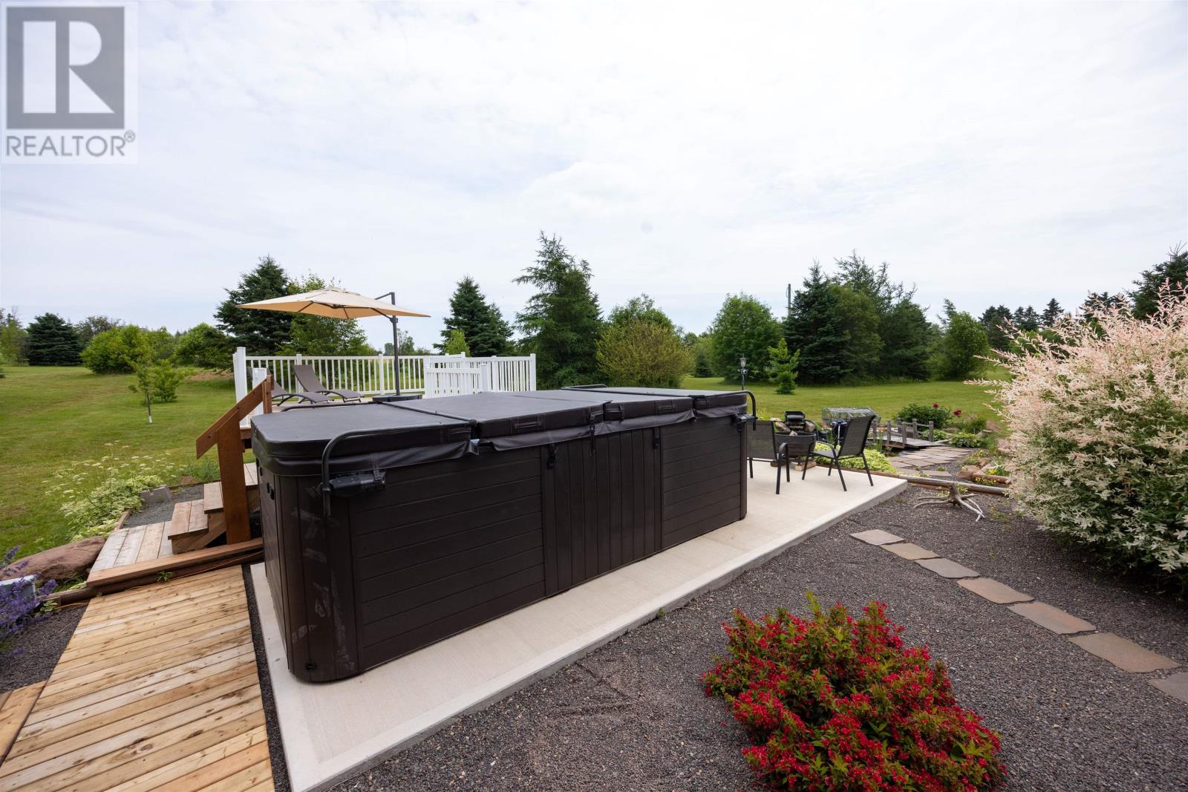
| Structure | Deck, Greenhouse, Shed |
| View Type | Ocean View |
Building
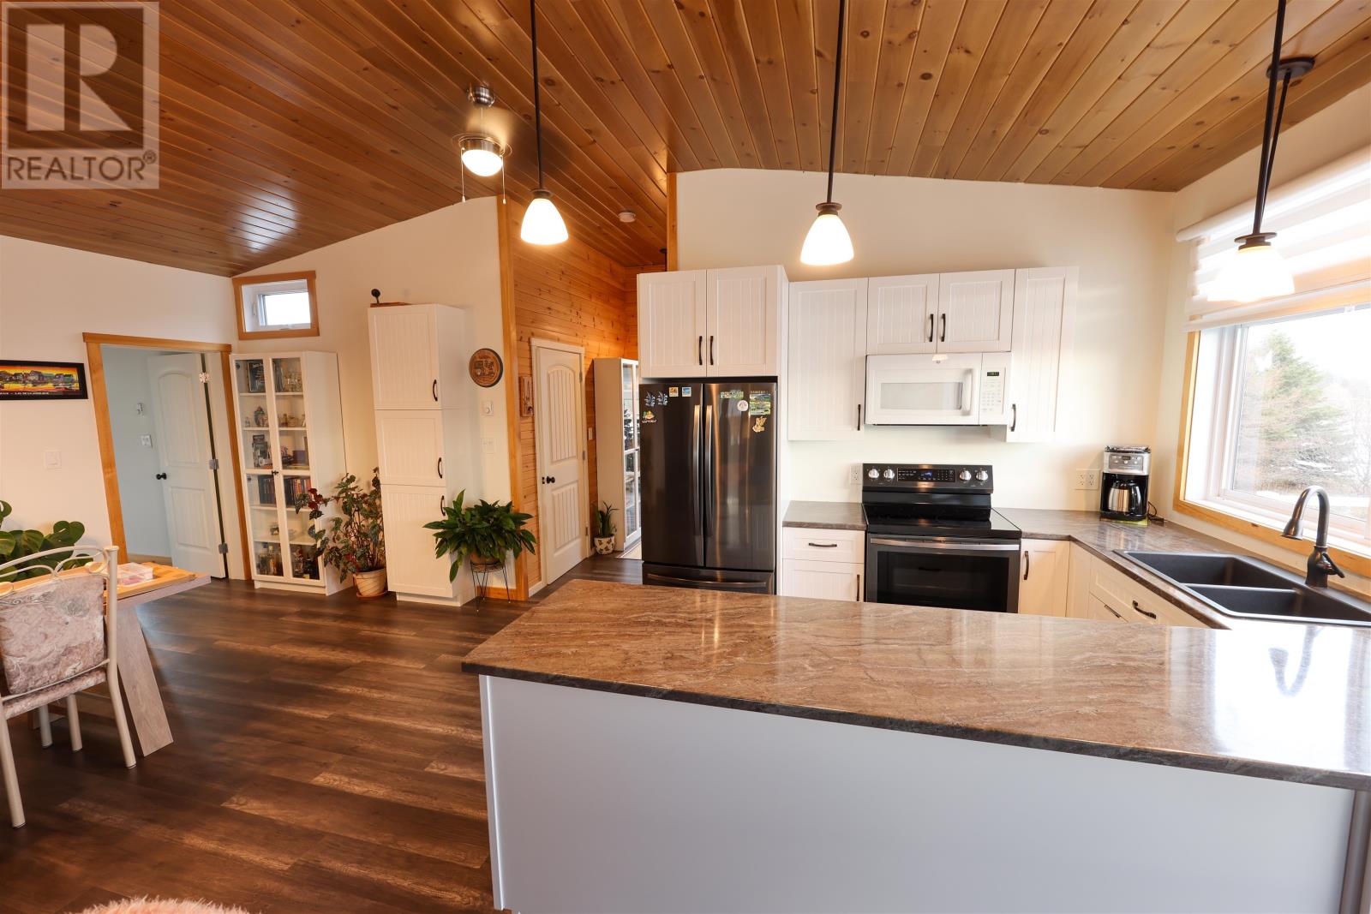
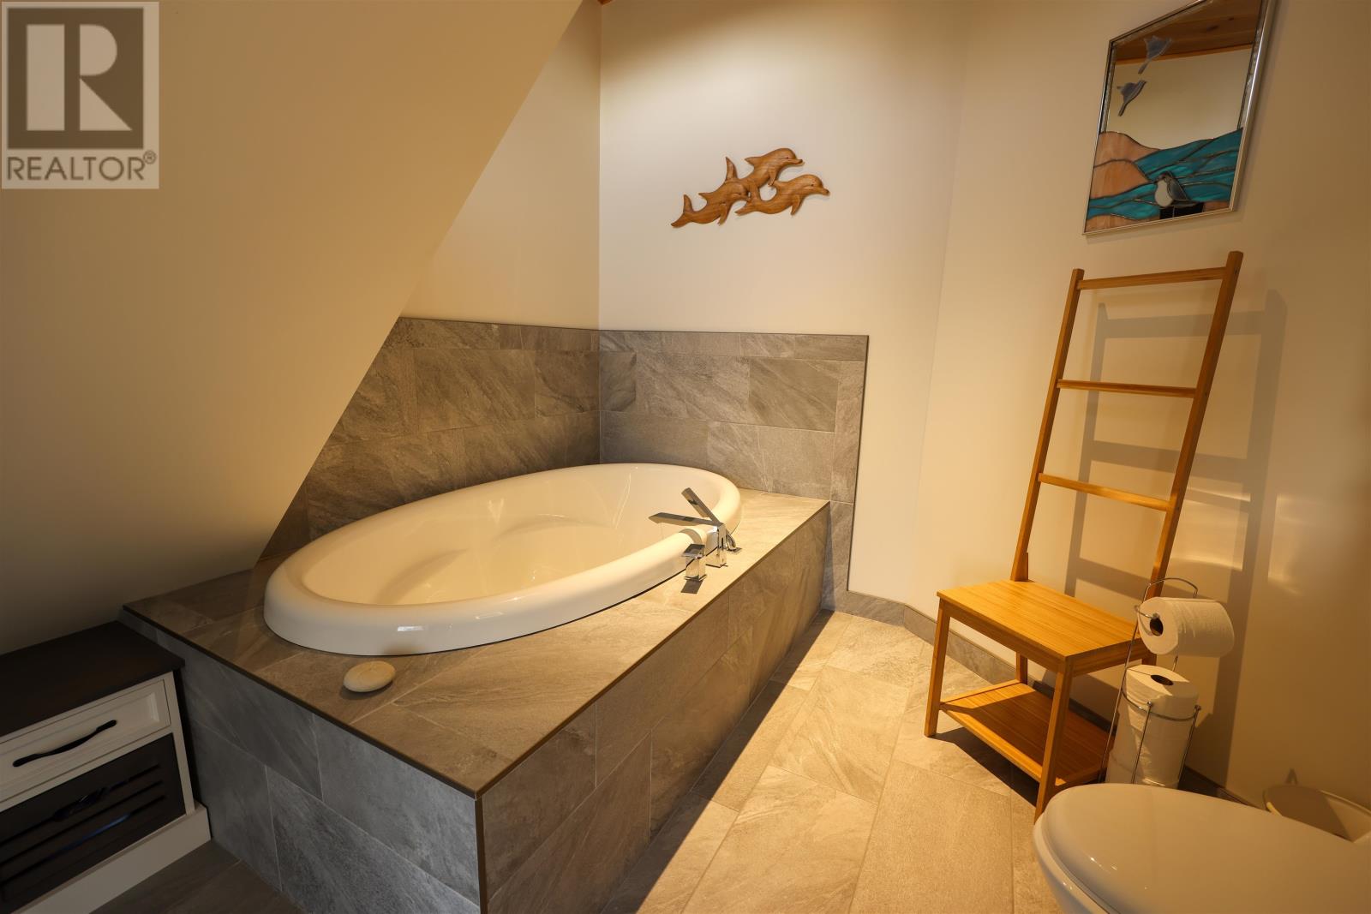
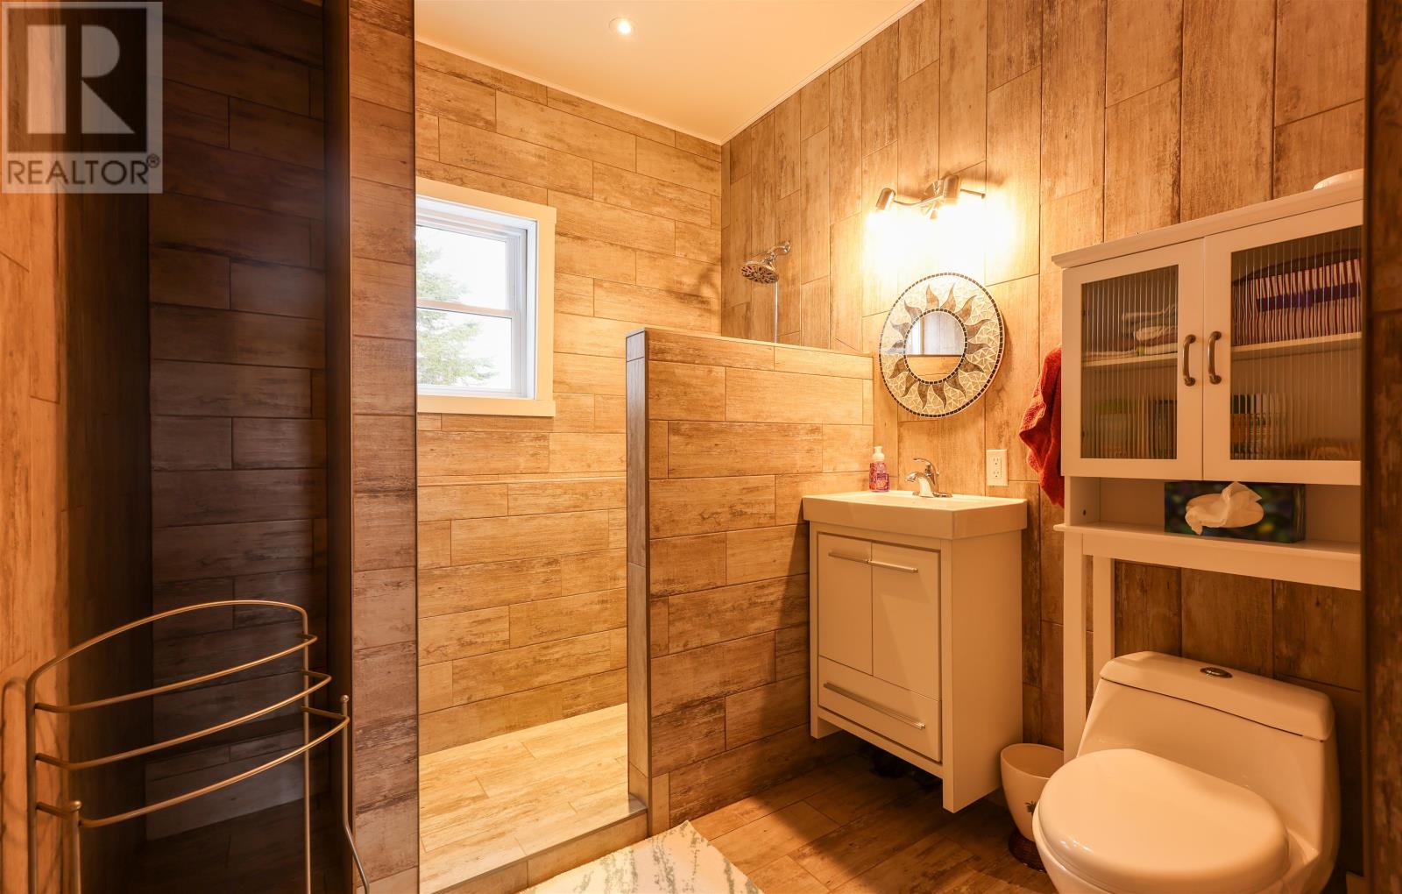
| Bathroom Total | 2 |
| Bedrooms Above Ground | 3 |
| Bedrooms Total | 3 |
| Appliances | Oven, Refrigerator |
| Constructed Date | 2018 |
| Construction Style Attachment | Detached |
| Exterior Finish | Vinyl |
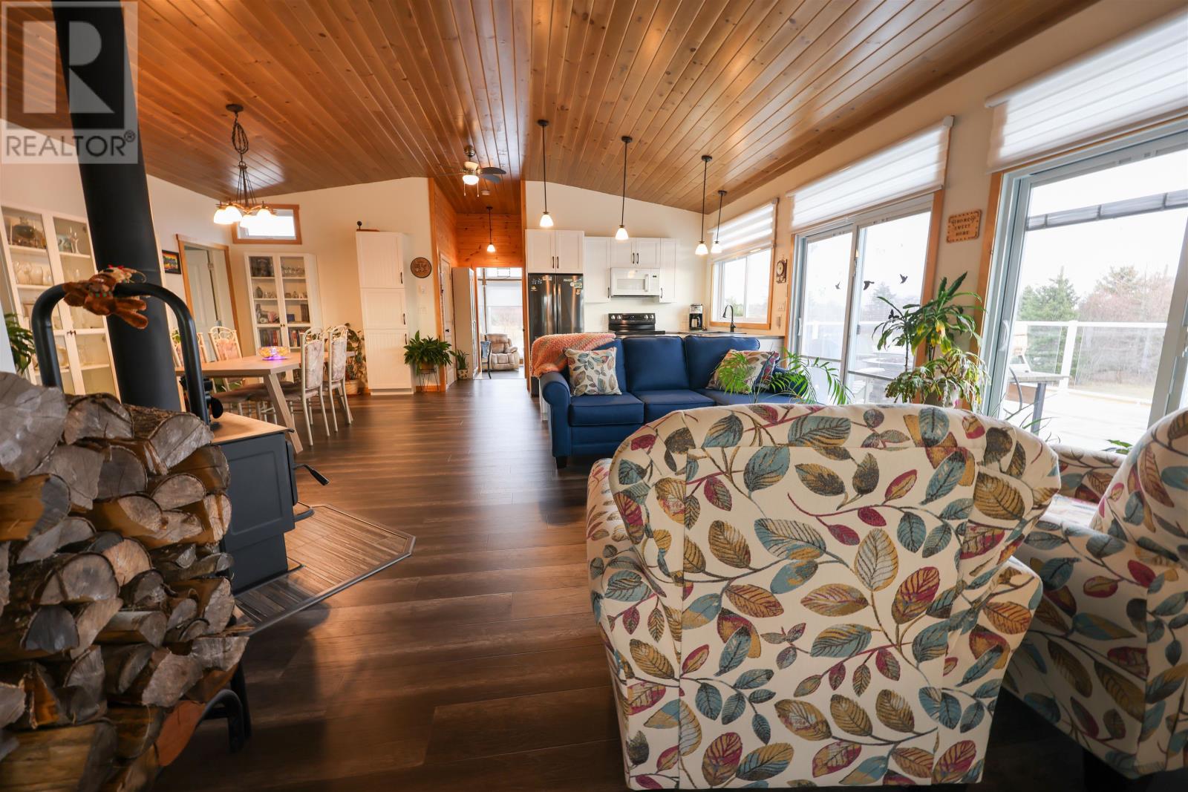
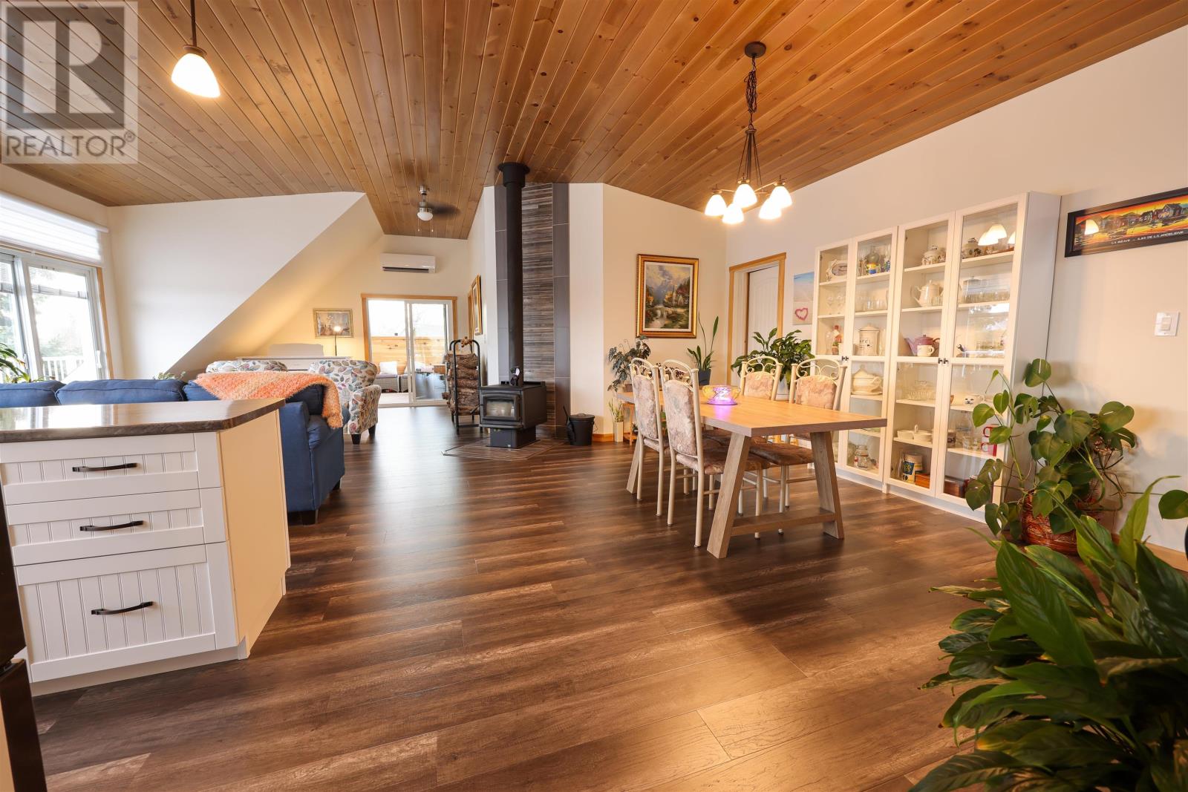
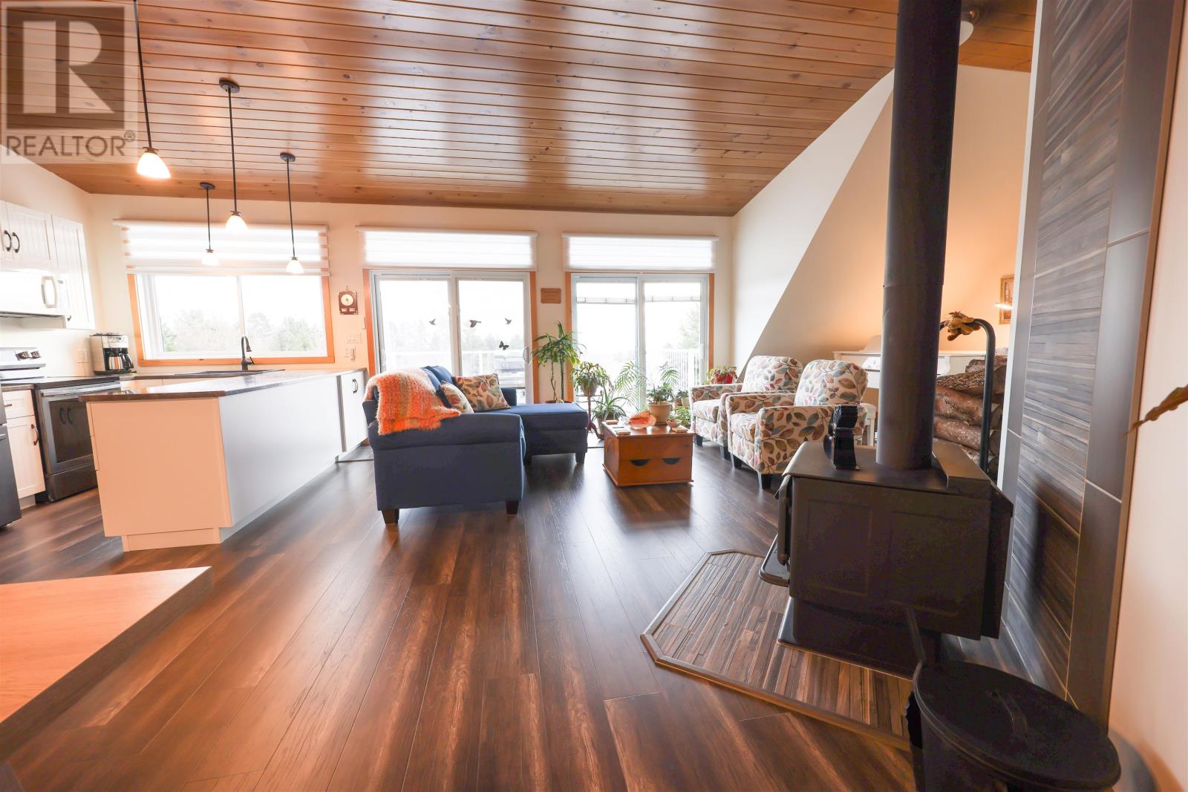
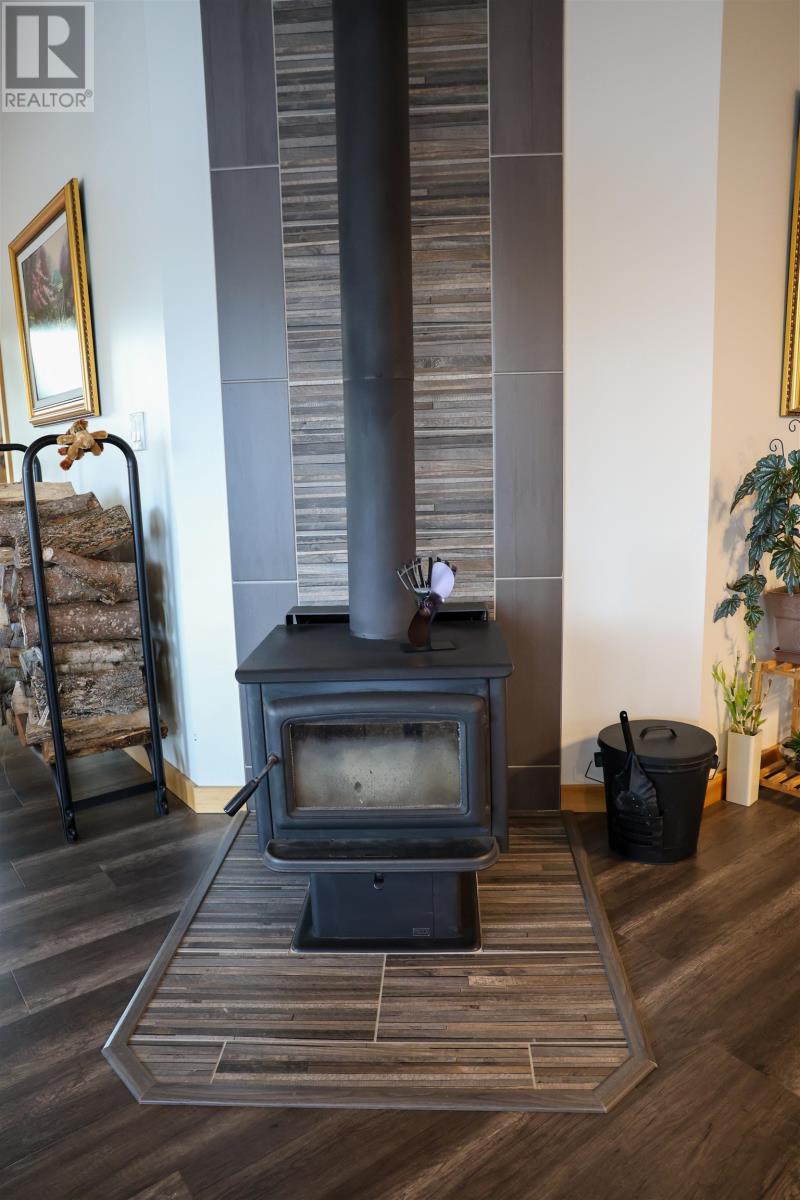
| Fireplace Present | Yes |
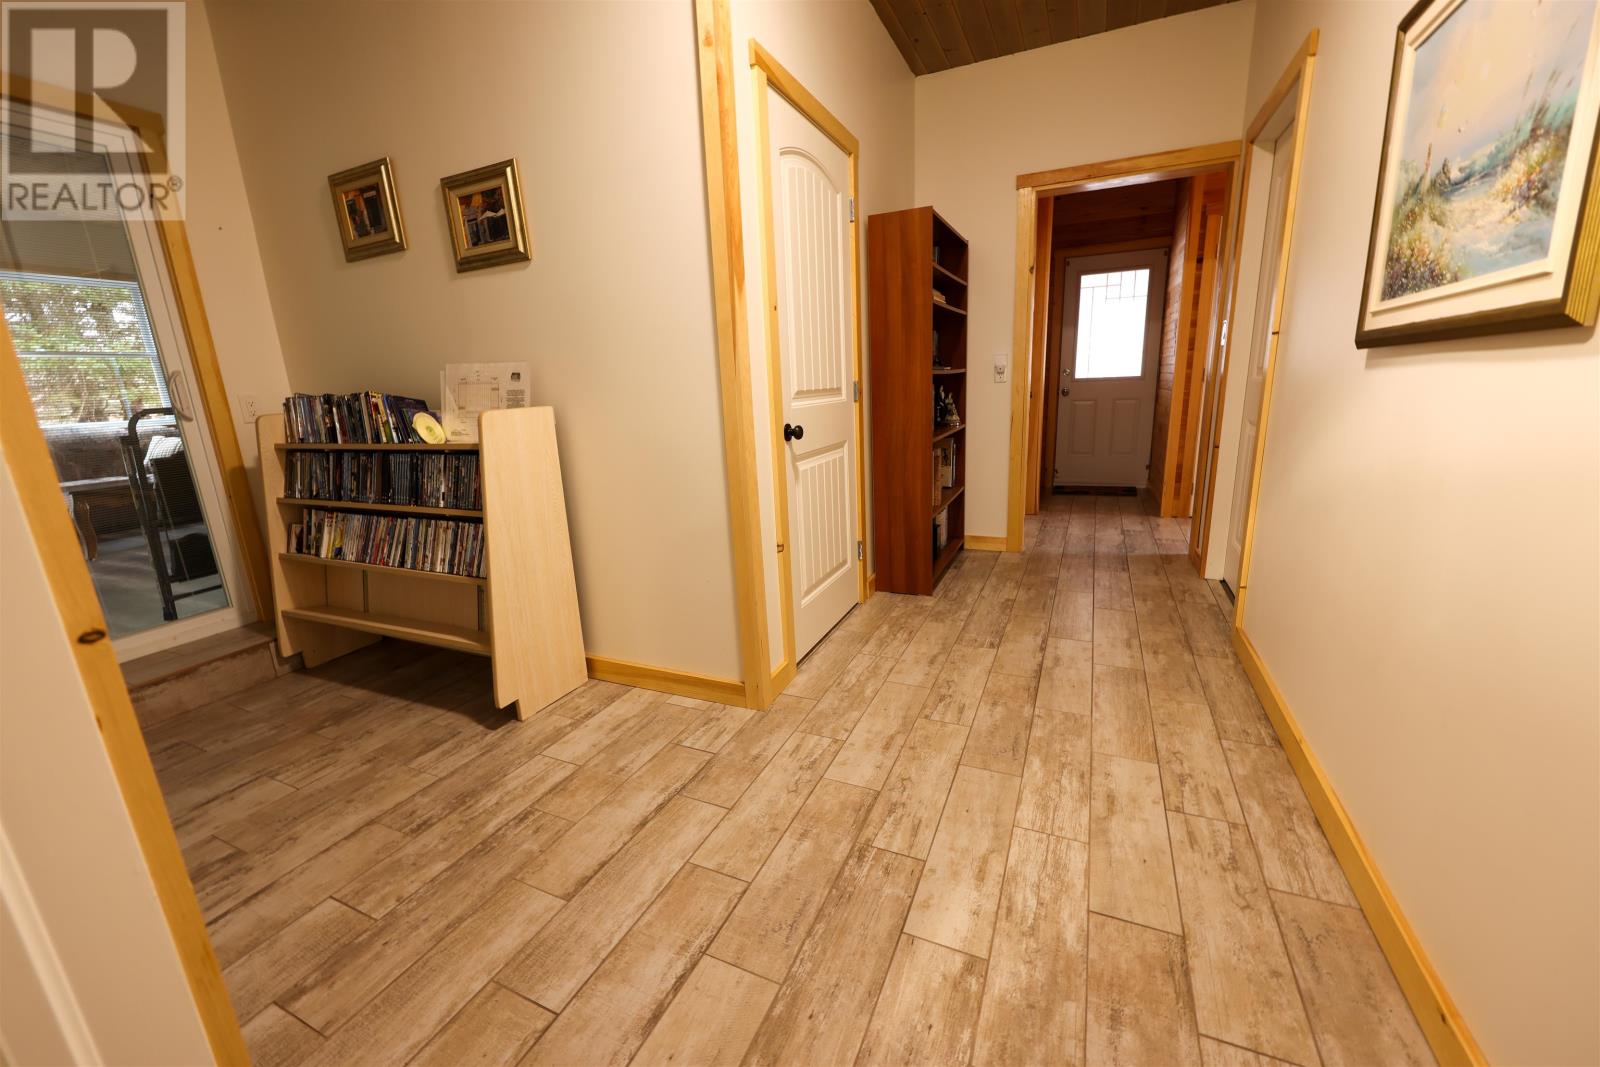
| Flooring Type | Tile |
| Foundation Type | Poured Concrete |
| Heating Fuel | Electric |
| Heating Type | Baseboard Heaters, Wall Mounted Heat Pump |
| Stories Total | 2 |
| Total Finished Area | 2905 Sqft |
| Type | House |
| Utility Water | Well |
Parking
| Attached Garage | |
| Heated Garage | |
| Gravel |
Land
| Acreage | Yes |
| Sewer | Septic System |
| Size Irregular | 49.4 |
| Size Total | 49.4 Ac|50 - 100 Acres |
| Size Total Text | 49.4 Ac|50 - 100 Acres |
Rooms
| Level | Type | Length | Width | Dimensions |
|---|---|---|---|---|
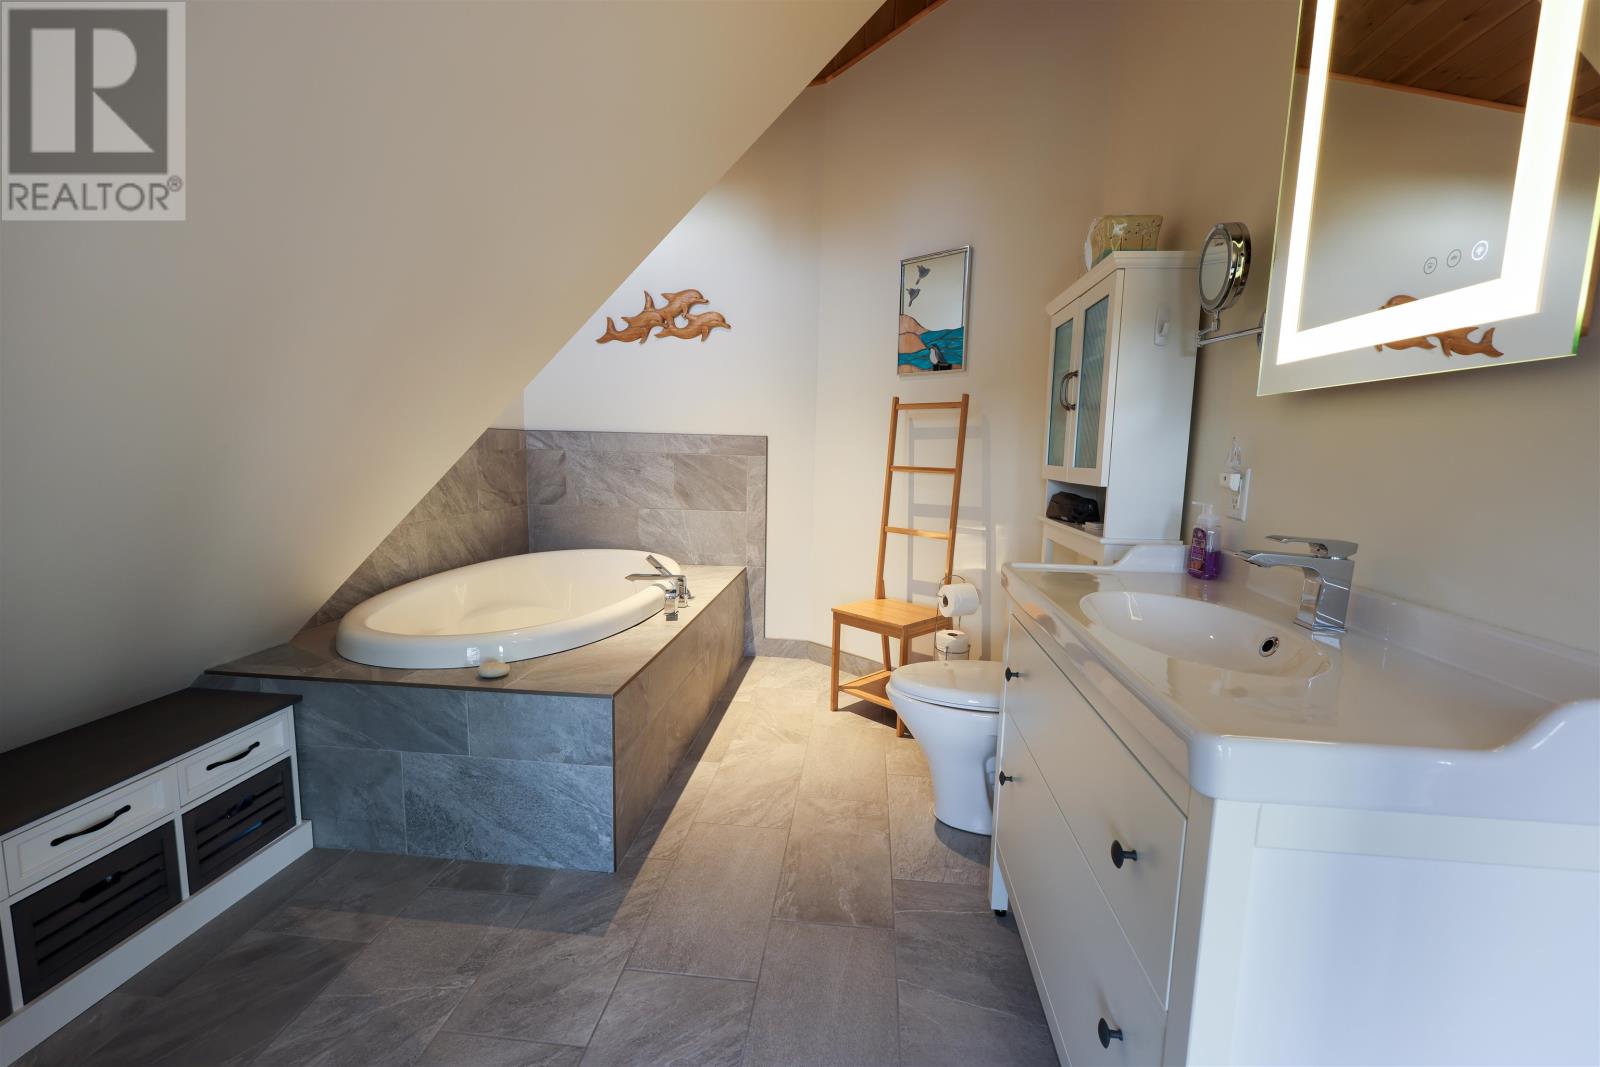
| Lower Level | Bath (# Pieces 1-6) | 9.7x8. | ||
| Lower Level | Utility Room | 8.x8. | ||
| Lower Level | Storage | 12.11x9.8 | ||
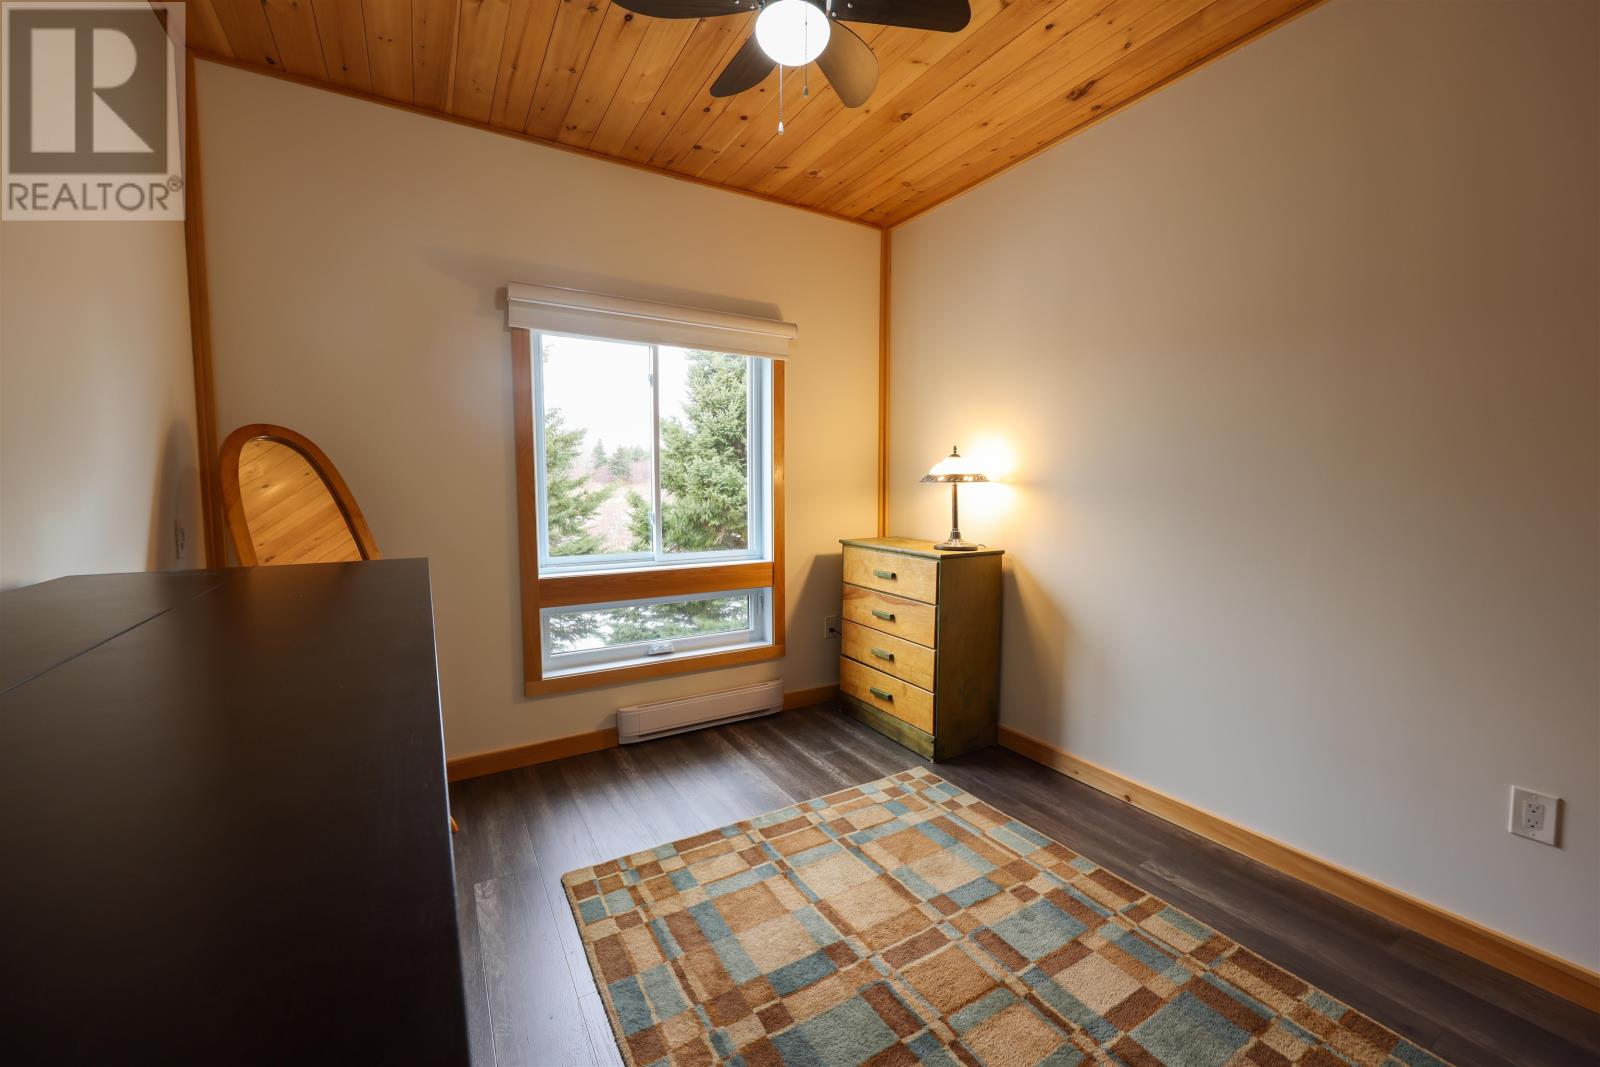
| Lower Level | Bedroom | 16.x15. | ||
| Lower Level | Storage | 15.6x9. | ||
| Lower Level | Workshop | 23.x19. | ||
| Lower Level | Porch | 15.10x15.6 | ||
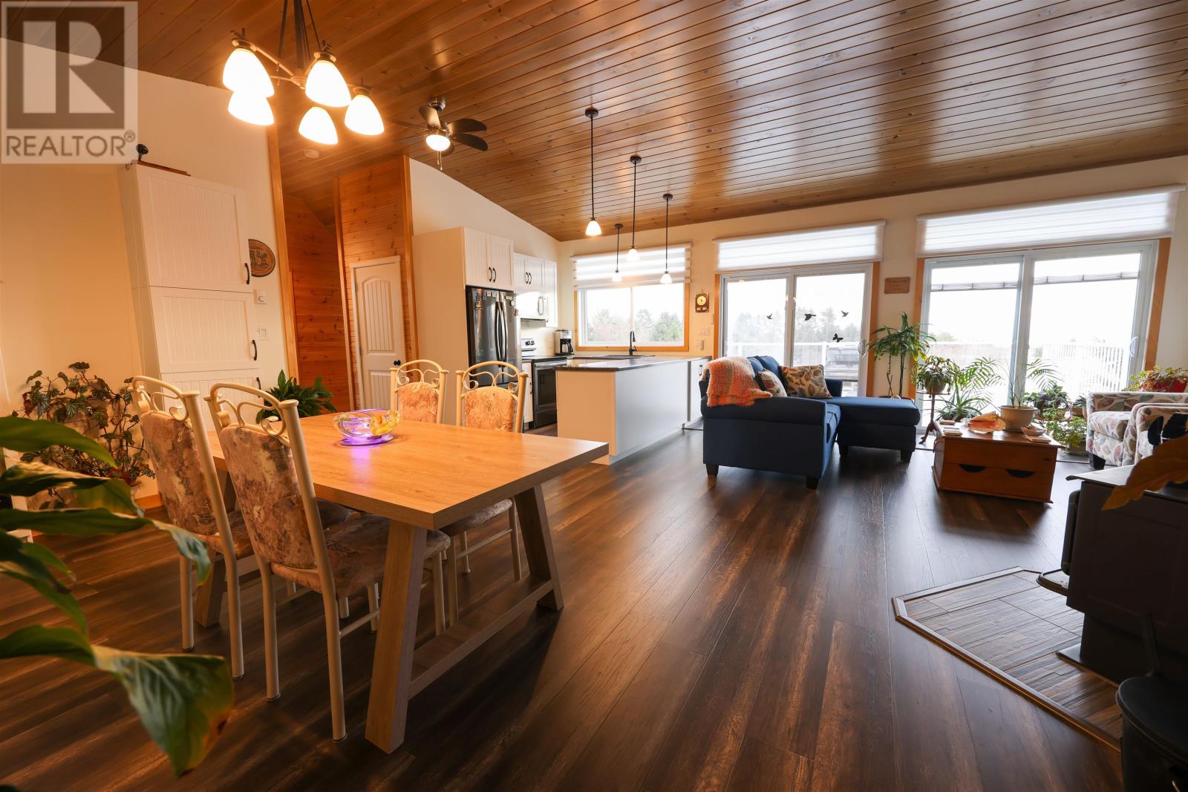
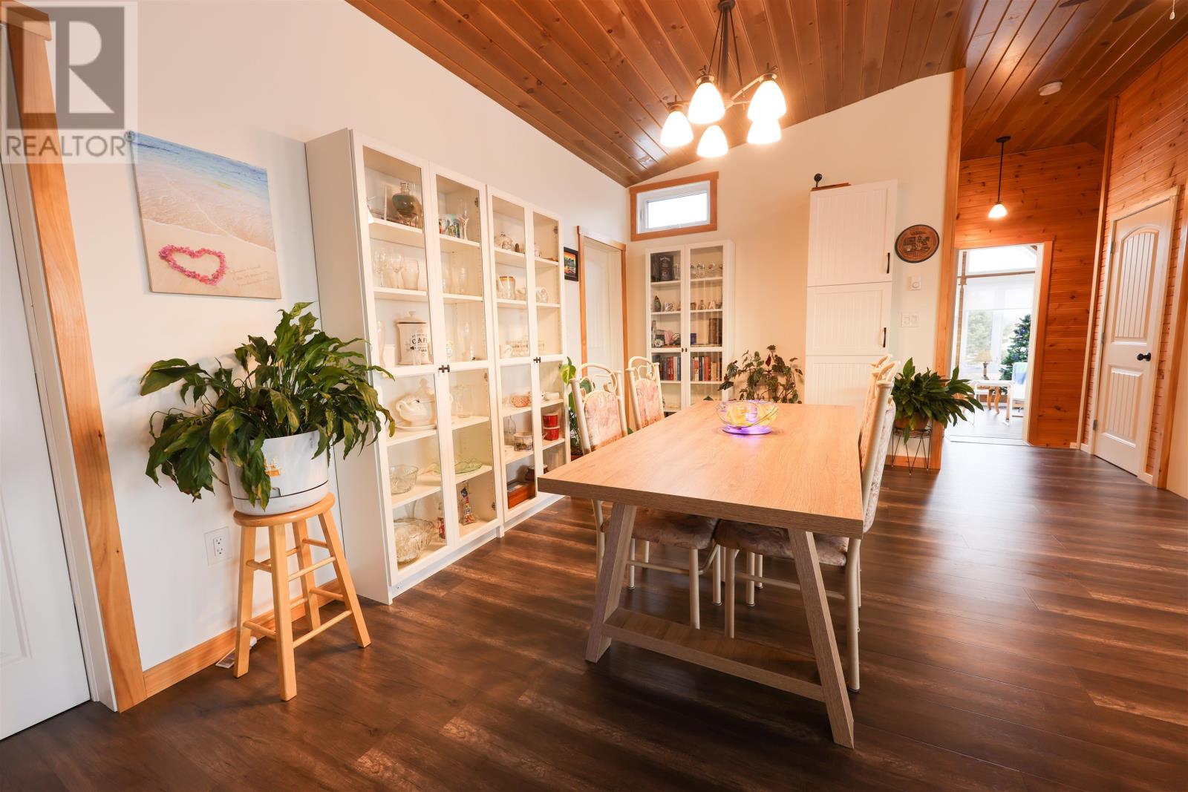
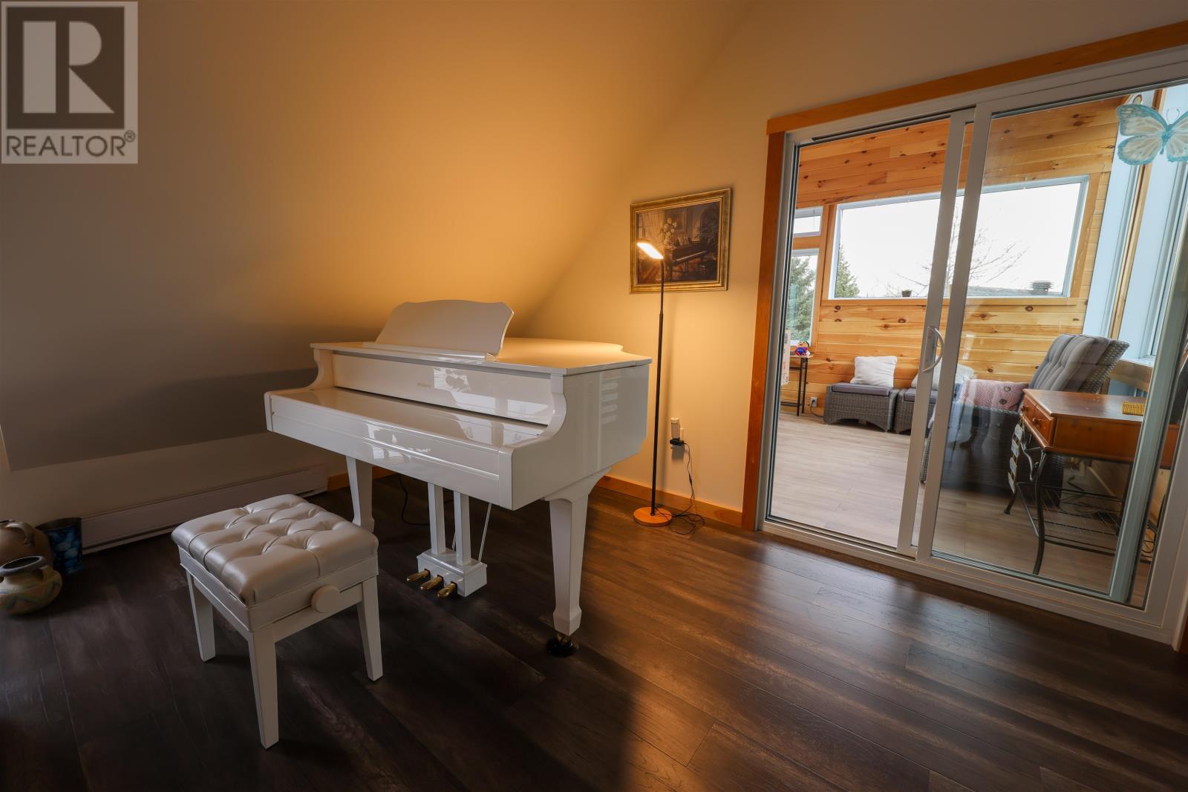
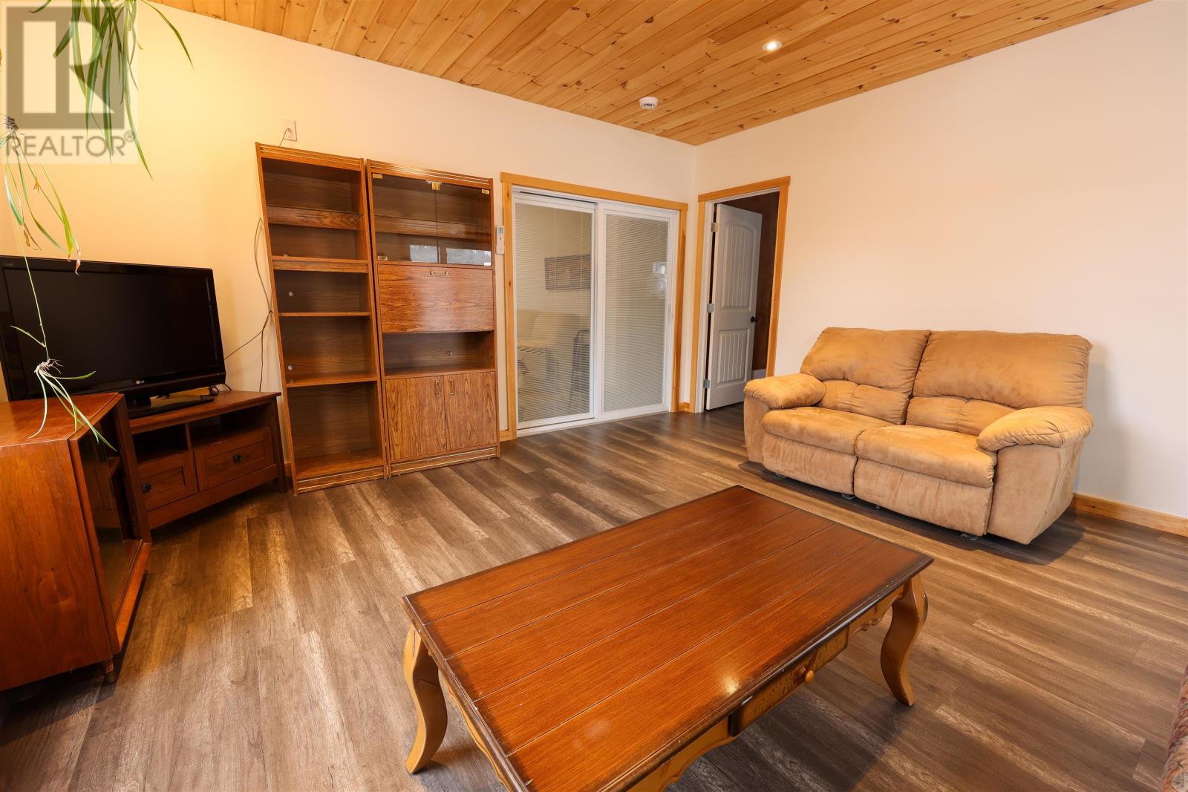
| Main Level | Family Room | 12.11x15.6 | ||
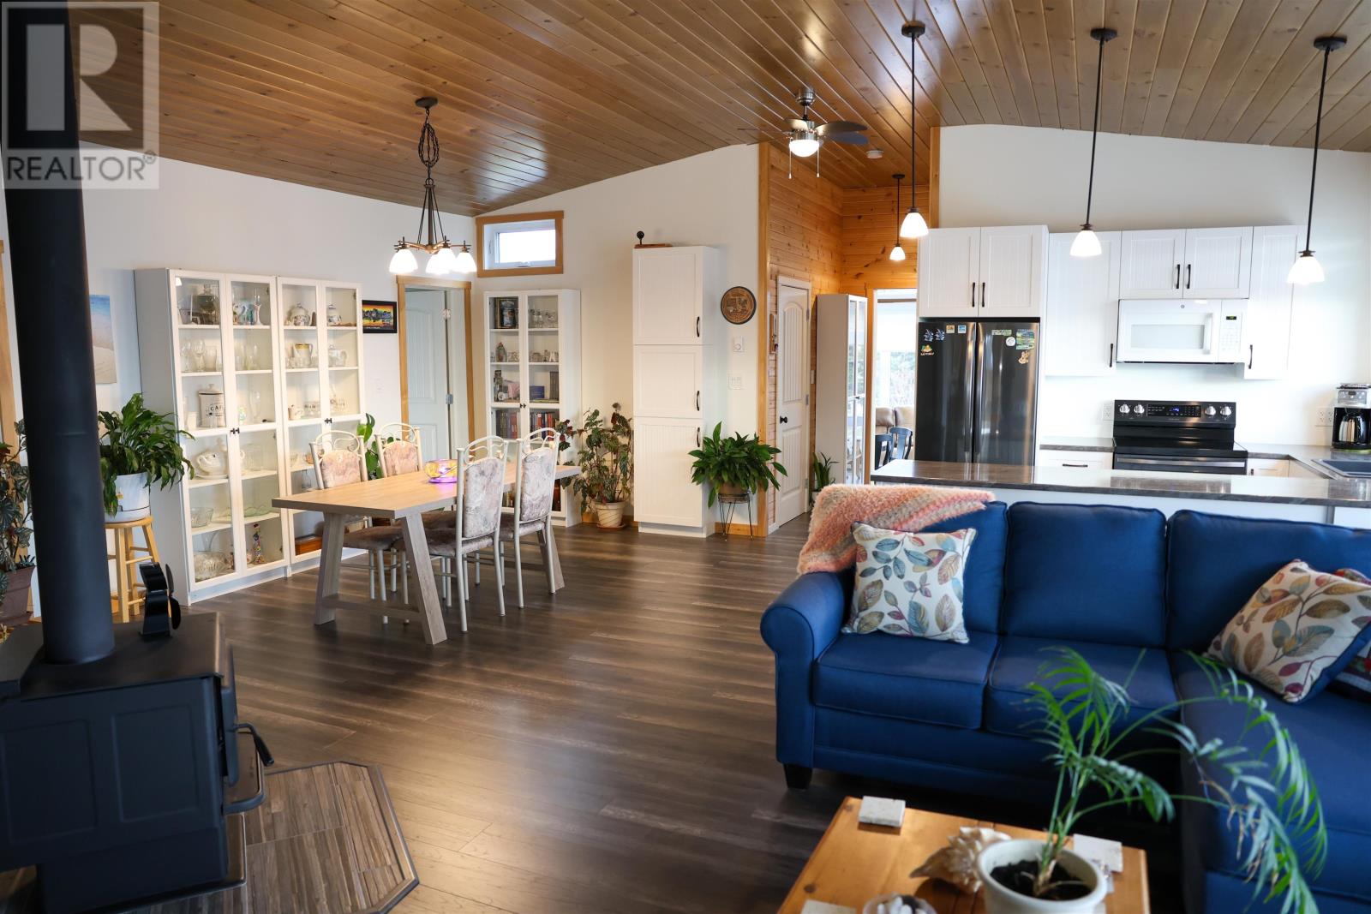
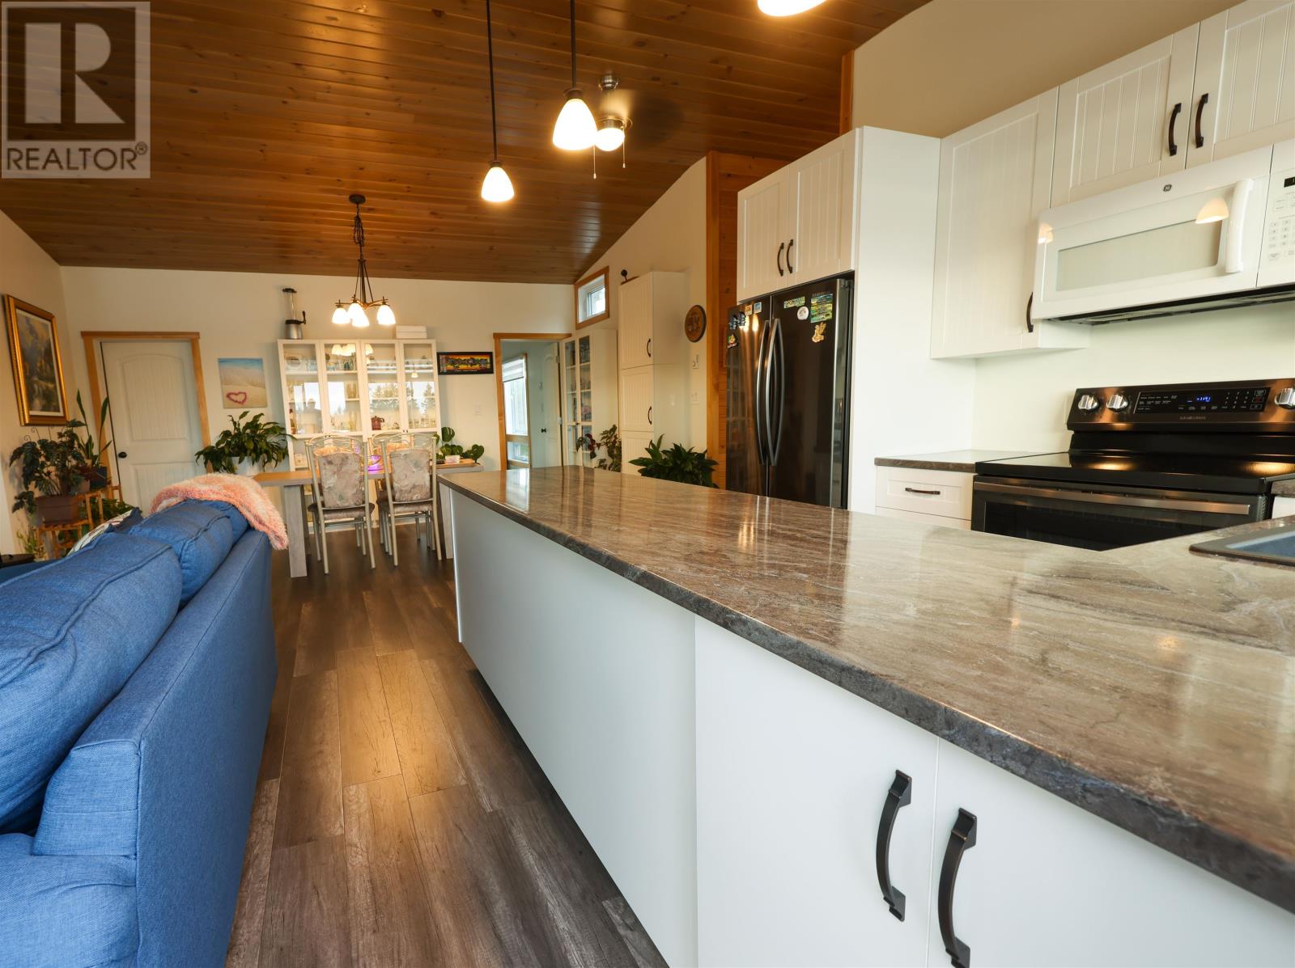
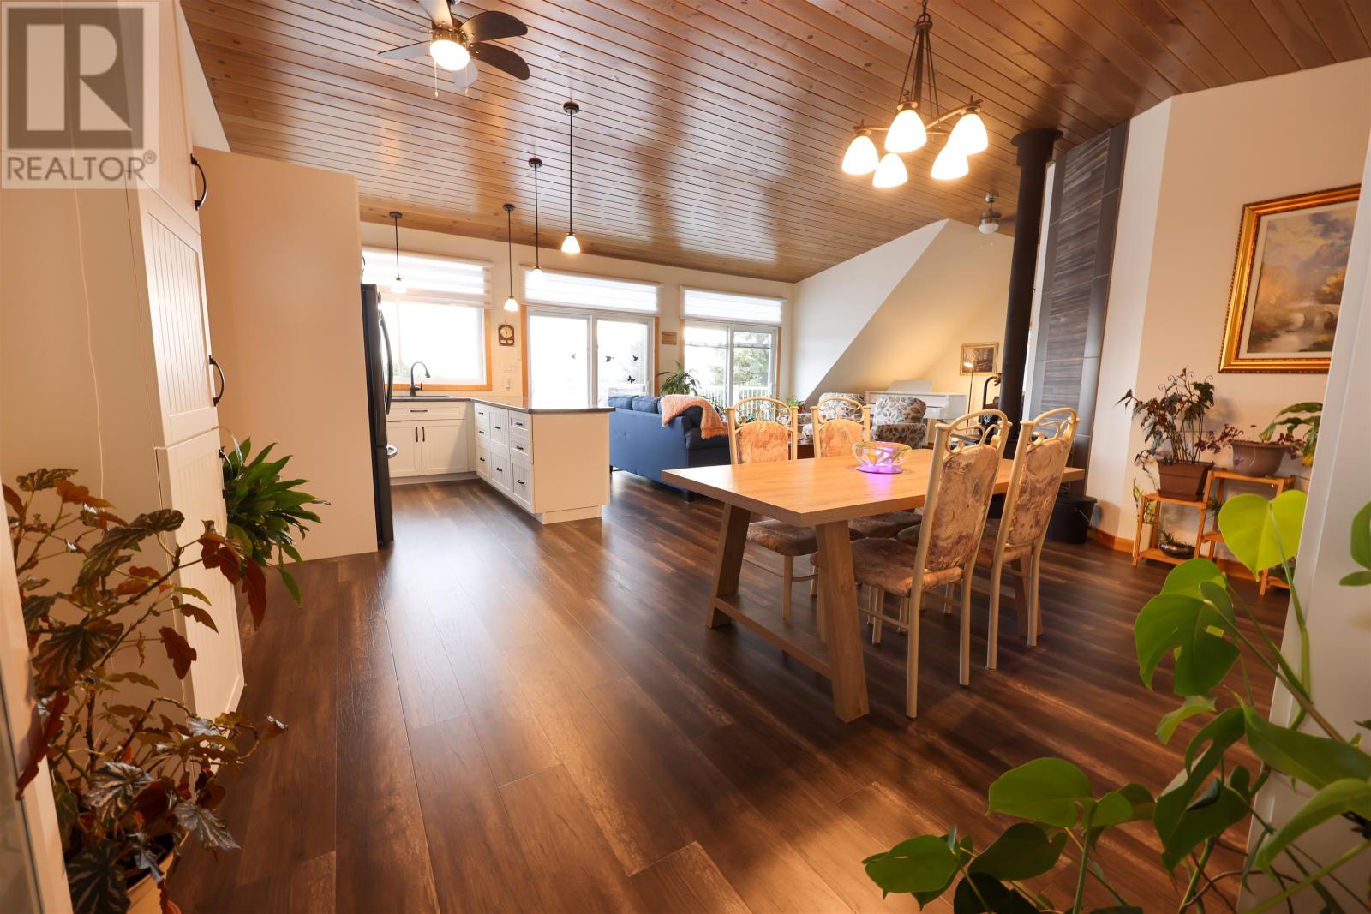
| Main Level | Great Room | 30.x22. | ||
| Main Level | Kitchen | 8. x10. | ||
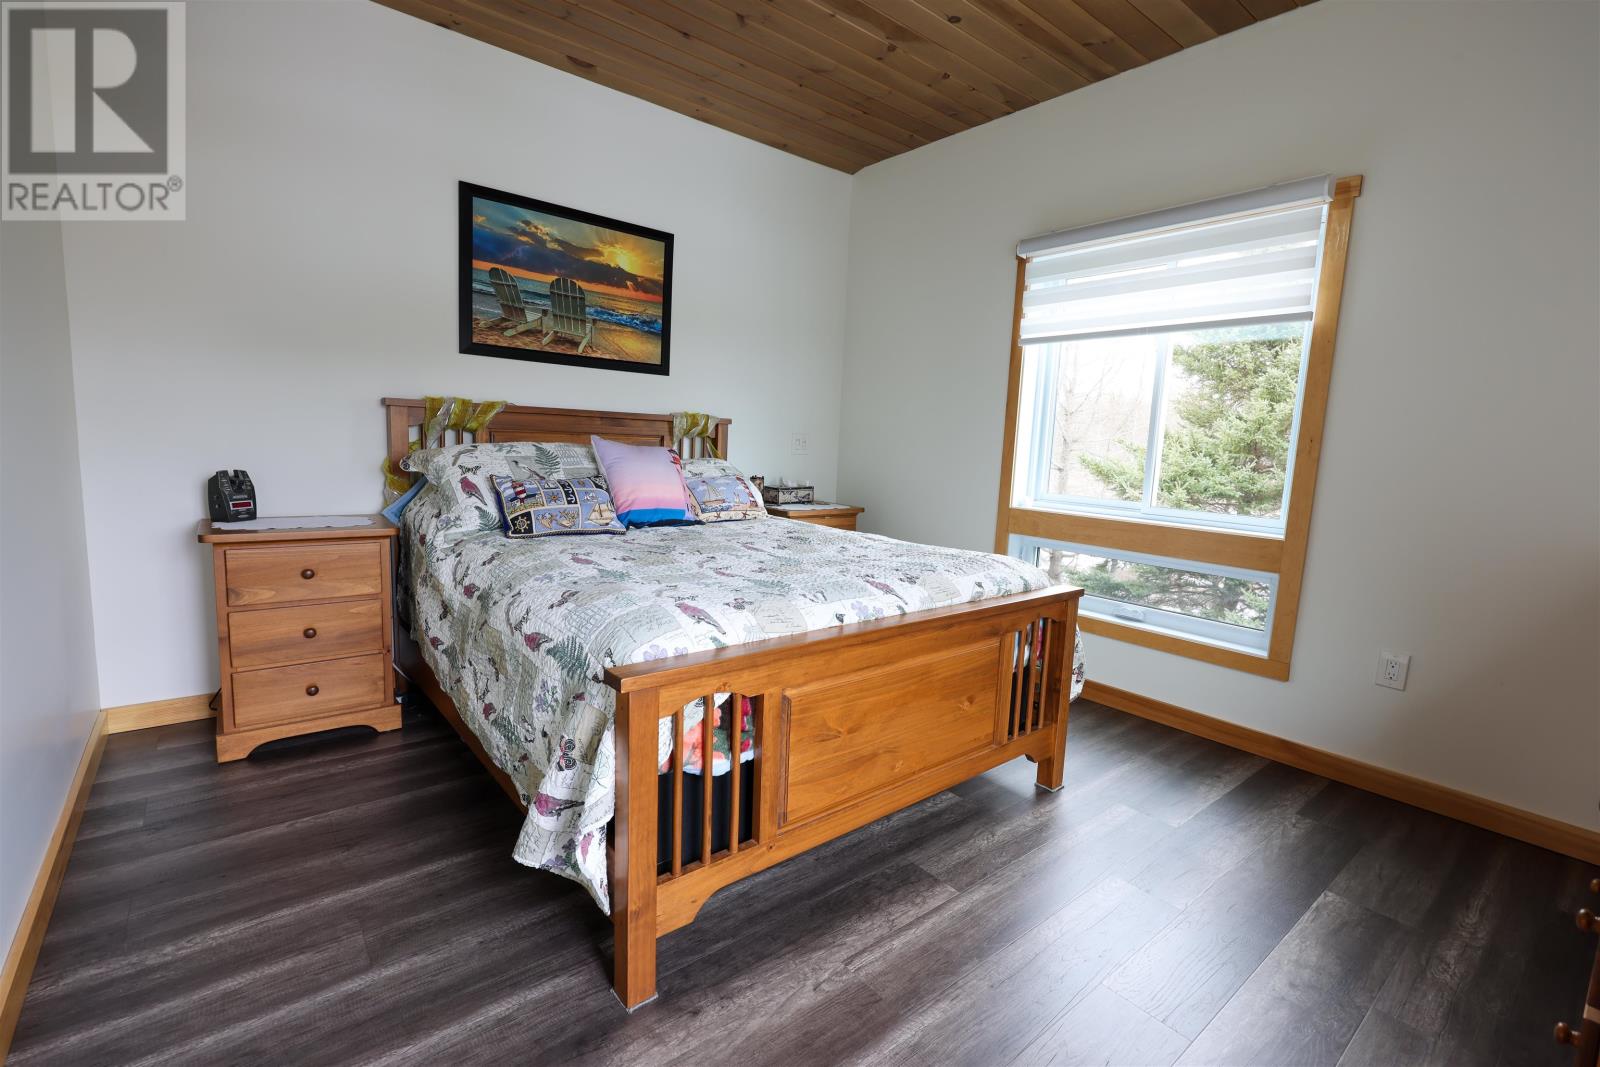
| Main Level | Primary Bedroom | 12.8x15.6 | ||
| Main Level | Bedroom | 9.11x15.6 | ||
| Main Level | Bath (# Pieces 1-6) | 13.6x8.9 | ||
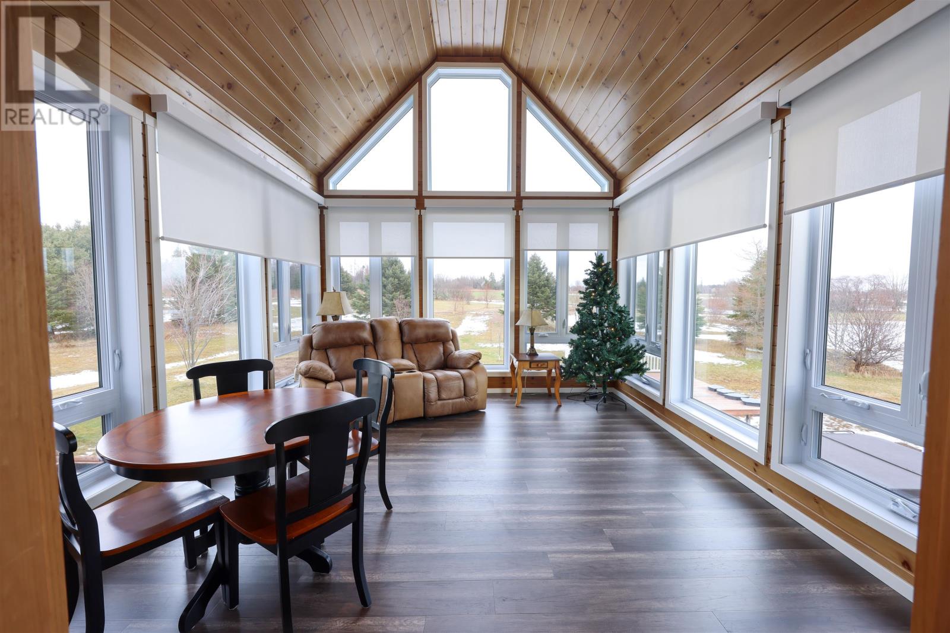
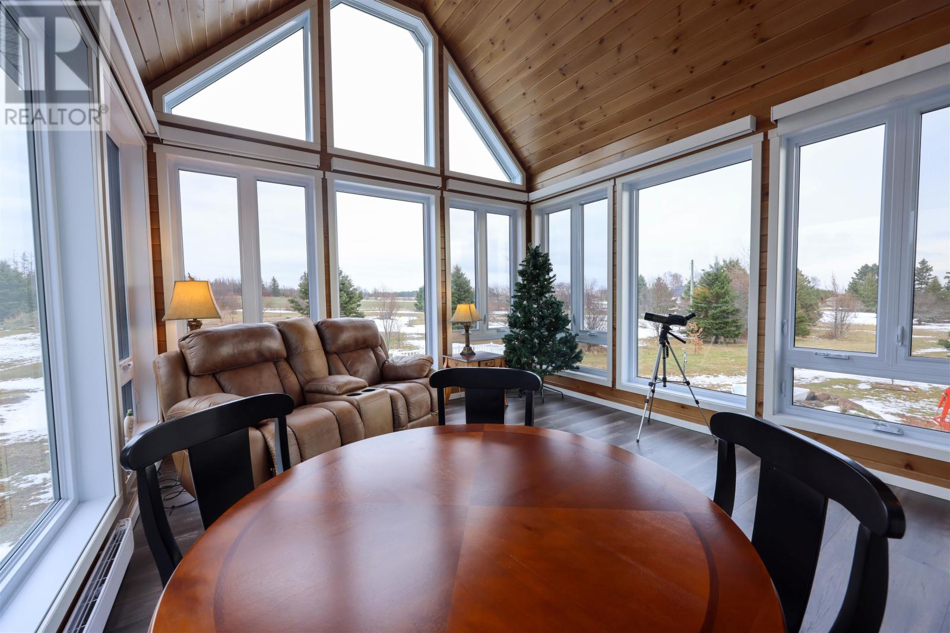
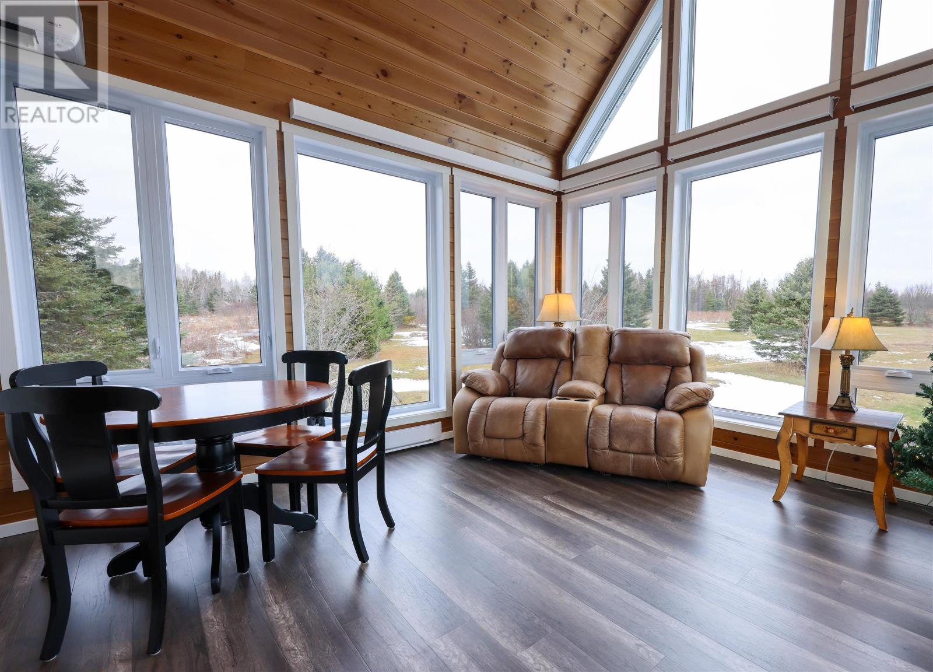
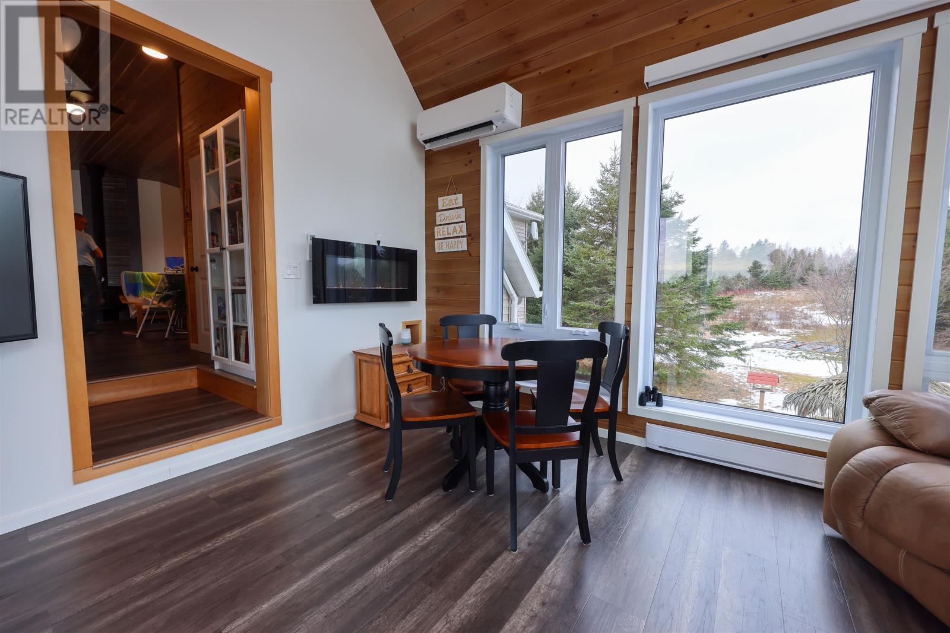
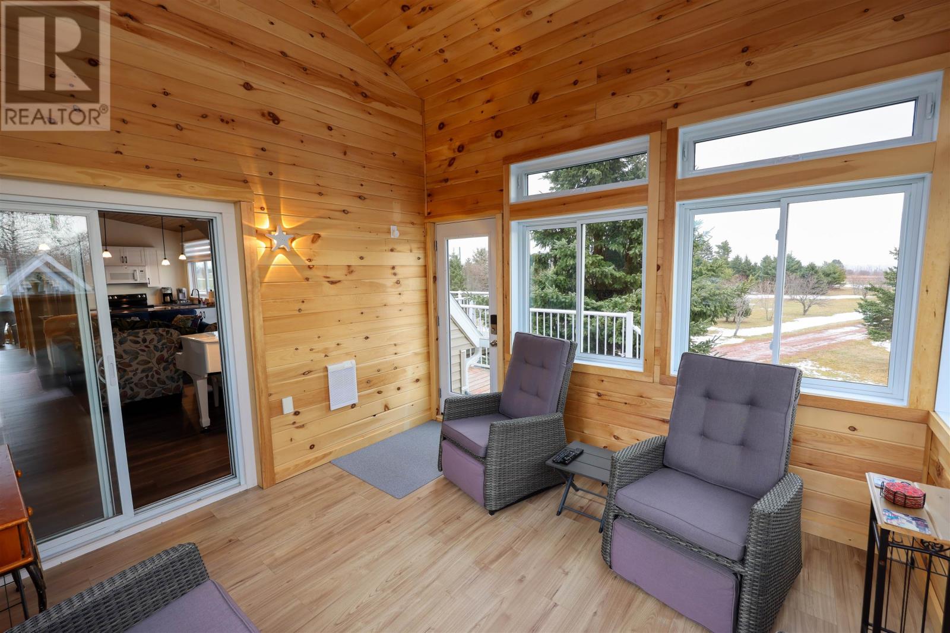
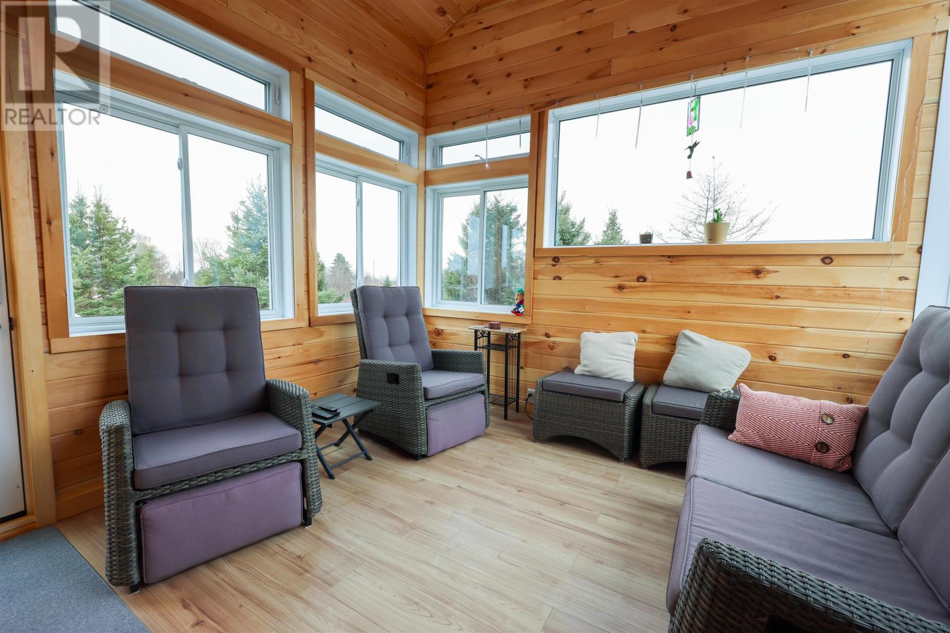
| Main Level | Sunroom | 11.6x11.10 | ||
| Main Level | Laundry Room | 8.9x8. |
https://www.realtor.ca/real-estate/30064323/11348-shore-road-little-sands-little-sands

(902) 888-8807
www.peiagents.com/
www.facebook.com/peiagents
www.linkedin.com/in/francistheriault
41 Hollis Avenue, Unit 6a
Stratford, Prince Edward Island C1B 4A1
(902) 888-8807
www.peiagents.com/

(902) 888-9327
41 Hollis Avenue, Unit 6a
Stratford, Prince Edward Island C1B 4A1
(902) 888-8807
www.peiagents.com/
Contact Us
Contact us for more information

The trademarks REALTOR®, REALTORS®, and the REALTOR® logo are controlled by The Canadian Real Estate Association (CREA) and identify real estate professionals who are members of CREA. The trademarks MLS®, Multiple Listing Service® and the associated logos are owned by The Canadian Real Estate Association (CREA) and identify the quality of services provided by real estate professionals who are members of CREA. The trademark DDF® is owned by The Canadian Real Estate Association (CREA) and identifies CREA's Data Distribution Facility (DDF®)
July 22 2026 07:39:04
Prince Edward Island Real Estate Association
Peiagents Realty Inc.