


180 Bunbury Road Stratford, Prince Edward Island C1B 1V4

$539,000
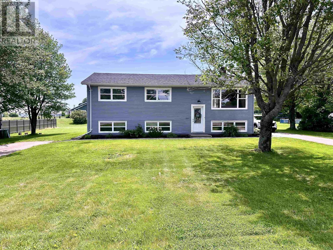
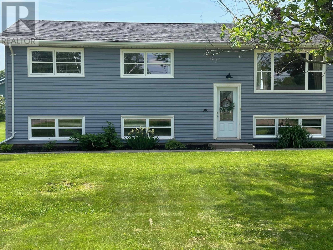
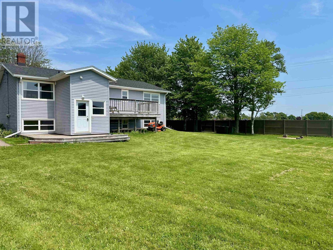
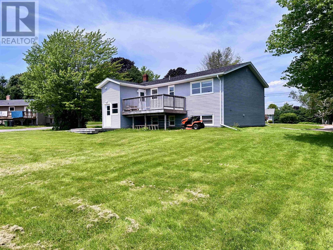
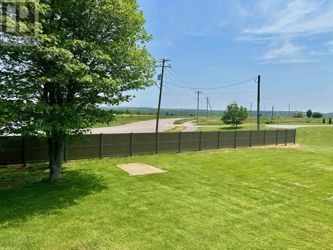
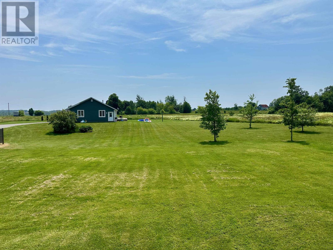
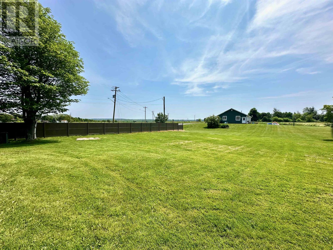
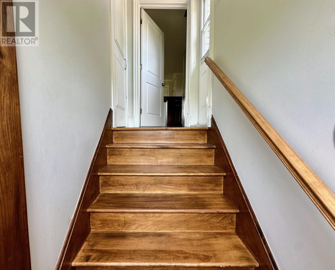
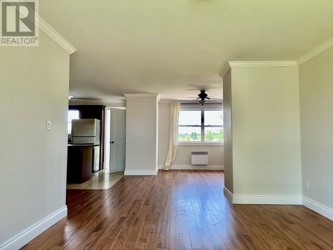
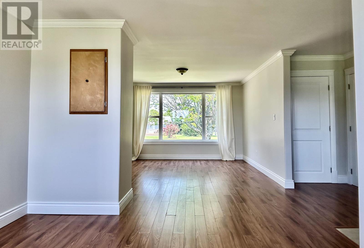
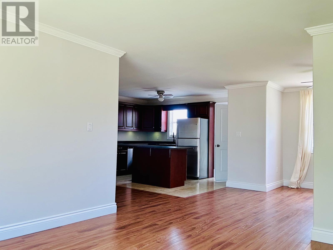
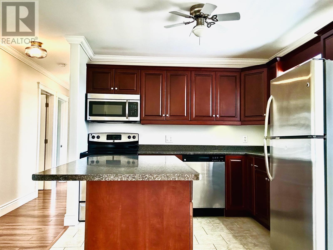
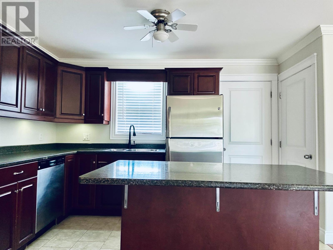
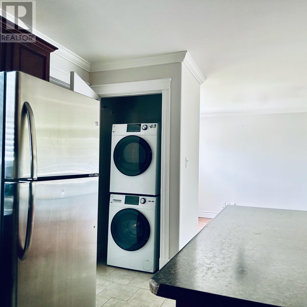
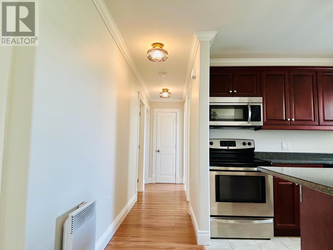
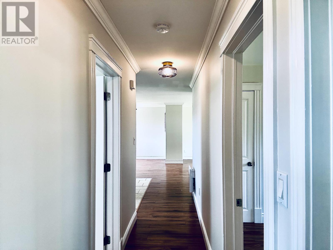
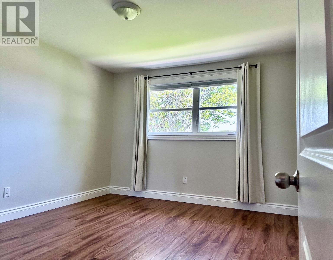
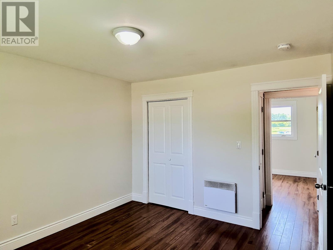
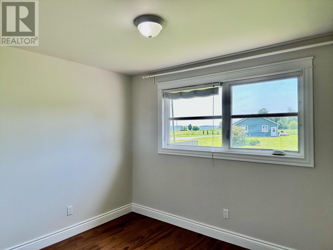
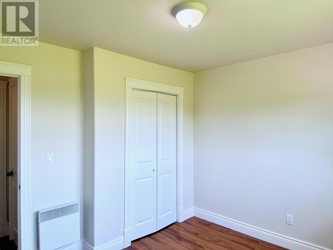
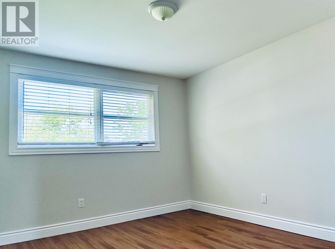
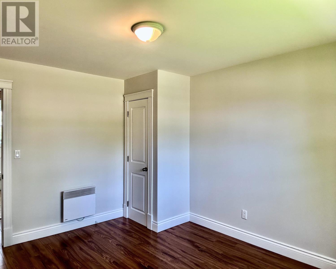
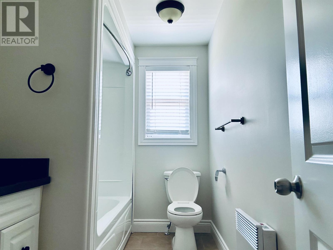
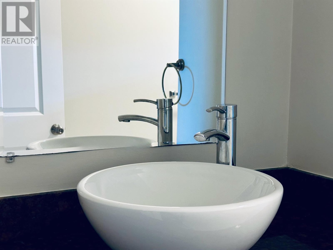
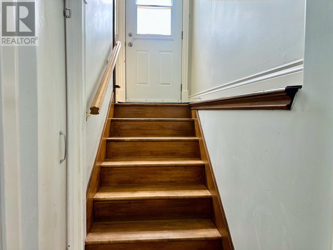
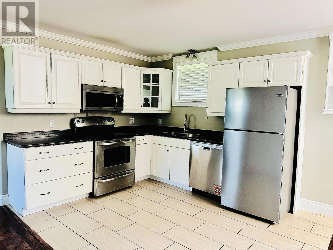
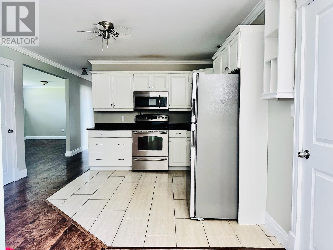
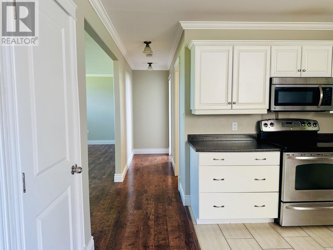
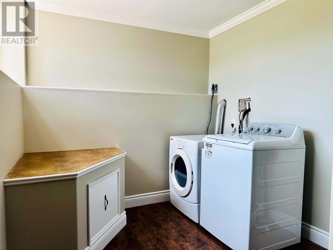
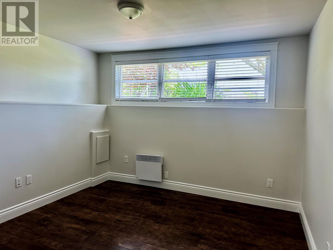
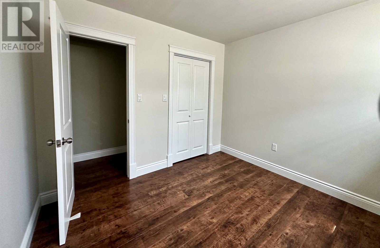
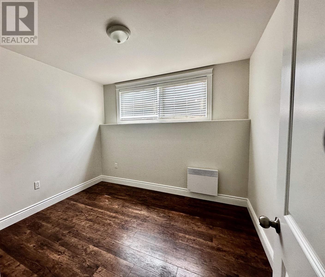
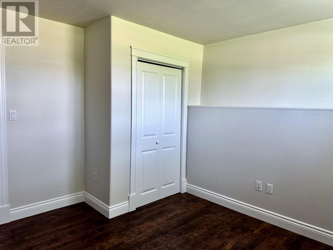
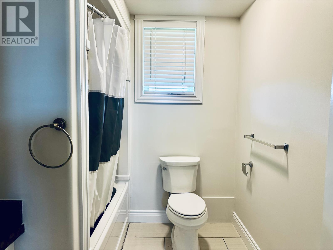
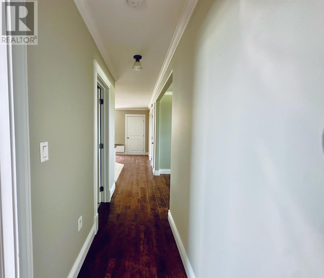
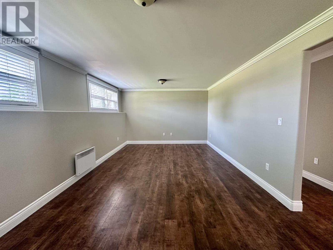
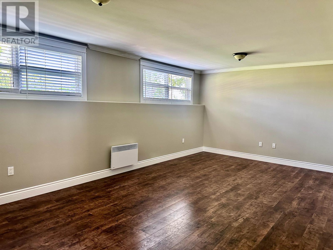
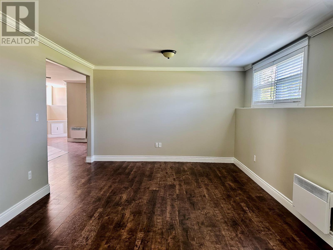
Excellent investment or owner-occupied opportunity in the heart of Stratford. This well-maintained over-under duplex offers a spacious 3-bedroom upper unit and a self-contained 2-bedroom lower apartment, complete with separate entrances and separately metered electrical service. Both units have been freshly painted, creating a bright, clean, and move-in-ready feel throughout. The upper level offers generous living space filled with natural light, while the lower apartment provides excellent flexibility for rental income, extended family, or multi-generational living. Situated on a generous 0.55-acre lot adjacent to the new Stratford Community Campus, the property also benefits from a newly installed provincial privacy fence along portions of the lot. Included in the sale are two refrigerators, two stoves, two dishwashers, two washers, and two dryers. Offering strong income potential, mortgage-offset opportunities, and exceptional flexibility, this is a rare opportunity in one of Stratford's most desirable and growing communities. All measurements are approximate and should be verified by the purchaser if deemed necessary. (id:59559)
Property Details
| MLS® Number | 202616545 |
| Property Type | Single Family |
| Community Name | Stratford |
| Amenities Near By | Golf Course, Park, Playground, Public Transit, Shopping |
| Community Features | Recreational Facilities, School Bus |
| Features | Paved Driveway |
| Structure | Deck |
Building
| Bathroom Total | 2 |
| Bedrooms Above Ground | 3 |
| Bedrooms Below Ground | 2 |
| Bedrooms Total | 5 |
| Appliances | Stove, Dishwasher, Dryer, Washer, Microwave, Refrigerator |
| Architectural Style | None |
| Constructed Date | 1984 |
| Exterior Finish | Vinyl |
| Flooring Type | Ceramic Tile, Laminate |
| Foundation Type | Concrete Block |
| Heating Fuel | Electric |
| Heating Type | Radiator |
| Total Finished Area | 2408 Sqft |
| Type | Duplex |
| Utility Water | Municipal Water |
Land
| Acreage | No |
| Land Amenities | Golf Course, Park, Playground, Public Transit, Shopping |
| Landscape Features | Landscaped |
| Sewer | Municipal Sewage System |
| Size Irregular | 0.55 |
| Size Total | 0.55 Ac|1/2 - 1 Acre |
| Size Total Text | 0.55 Ac|1/2 - 1 Acre |
Rooms
| Level | Type | Length | Width | Dimensions |
|---|---|---|---|---|
| Second Level | Living Room | 13.4 x 12 | ||
| Second Level | Dining Room | 12 x 11 | ||
| Second Level | Kitchen | 15 x 12 | ||
| Second Level | Bedroom | 12.8 x 10.11 | ||
| Second Level | Bedroom | 12.8 x 11 | ||
| Second Level | Bedroom | 10.11 x 9.6 | ||
| Second Level | Bath (# Pieces 1-6) | 9 x 5.9 | ||
| Lower Level | Eat In Kitchen | 17 x 12 | ||
| Lower Level | Bedroom | 12 x 10.10 | ||
| Lower Level | Bedroom | 8.10 x 8.10 | ||
| Lower Level | Laundry Room | 8 x 6 | ||
| Lower Level | Living Room | 21.08 x 11.10 |
https://www.realtor.ca/real-estate/29992012/180-bunbury-road-stratford-stratford
(902) 393-4159
www.facebook.com/AlbertKaysEXIT/?modal=admin_todo_tour
www.linkedin.com/in/albert-kays-08a557145/
www.instagram.com/albertkaysislandhomespei/

Po Box 855
Cornwall, Prince Edward Island C0A 1H0
(902) 213-1985
Contact Us
Contact us for more information

The trademarks REALTOR®, REALTORS®, and the REALTOR® logo are controlled by The Canadian Real Estate Association (CREA) and identify real estate professionals who are members of CREA. The trademarks MLS®, Multiple Listing Service® and the associated logos are owned by The Canadian Real Estate Association (CREA) and identify the quality of services provided by real estate professionals who are members of CREA. The trademark DDF® is owned by The Canadian Real Estate Association (CREA) and identifies CREA's Data Distribution Facility (DDF®)
July 06 2026 12:39:04
Prince Edward Island Real Estate Association
Island Homes Pei Real Estate