


21273 Trans Canada 1 Albany, Prince Edward Island C0A 1A0

$389,000
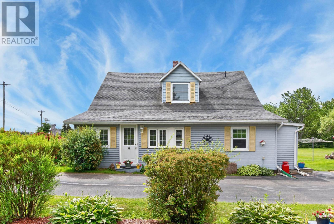
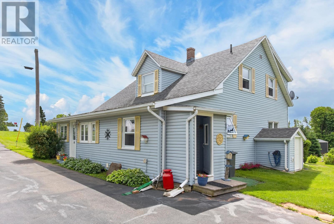
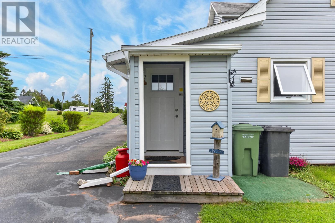
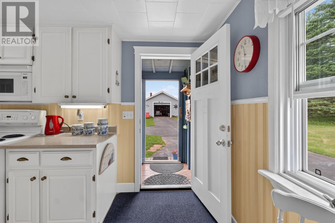
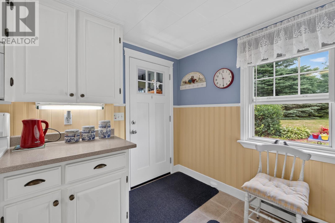
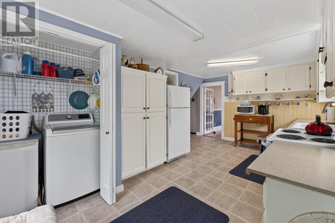
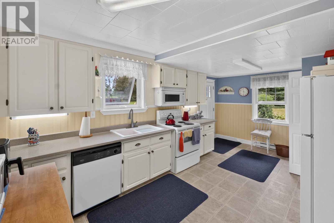
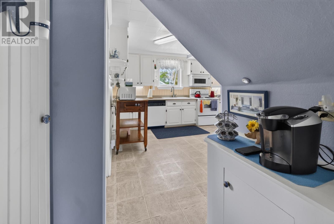
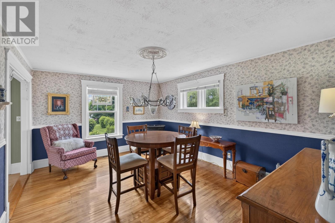
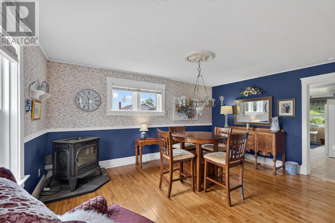
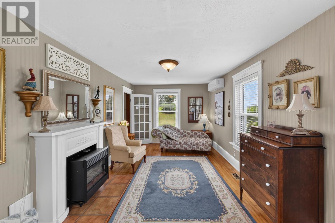
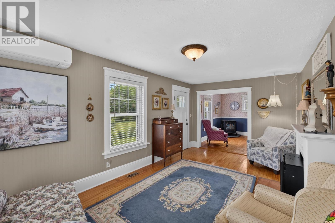
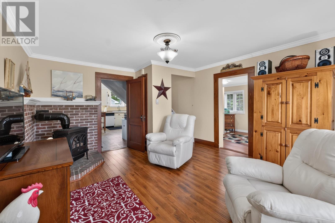
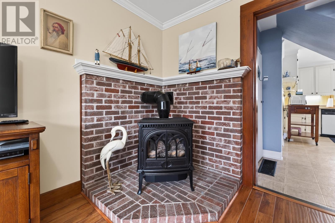
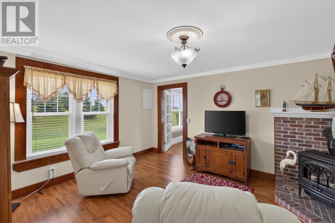
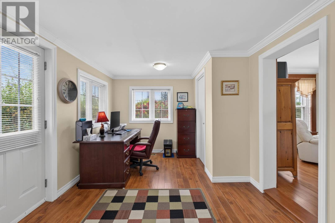
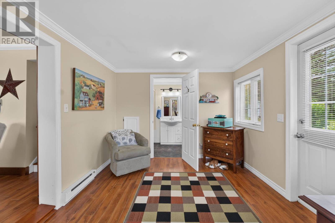
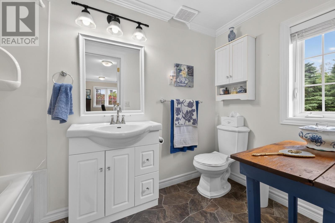
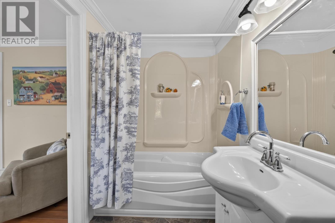
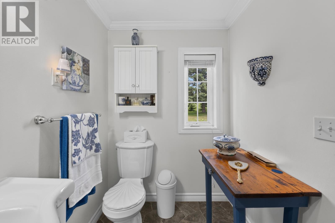
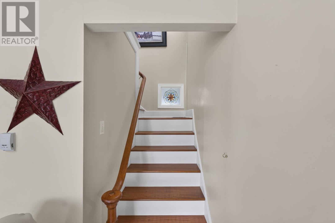
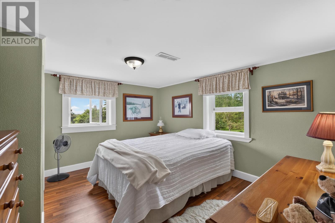
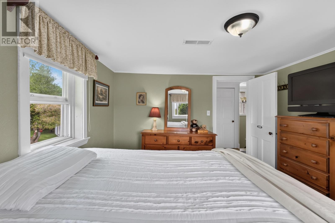
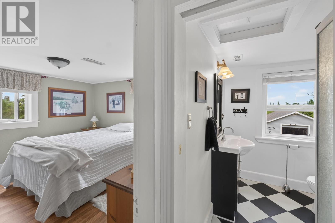
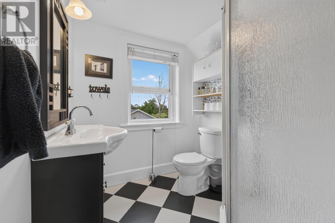
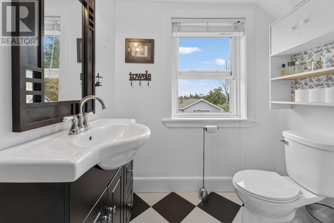
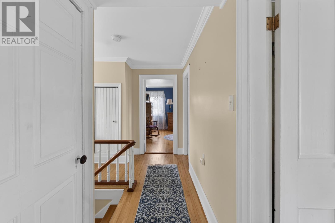
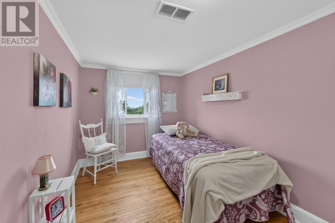
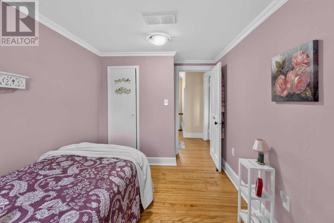
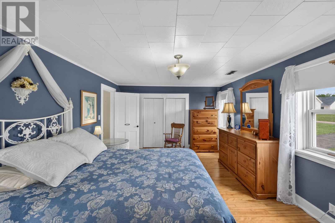
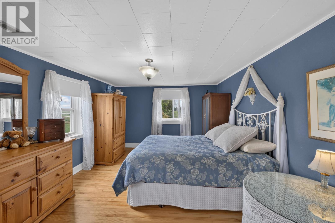
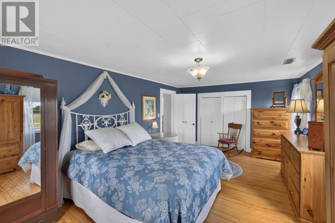
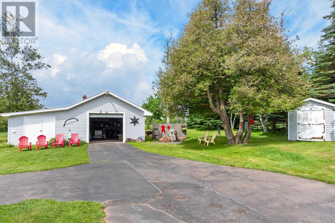
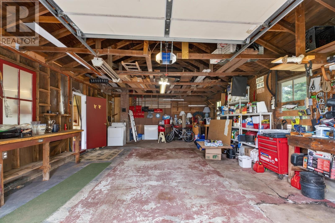
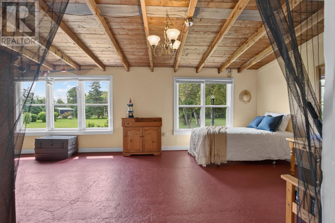
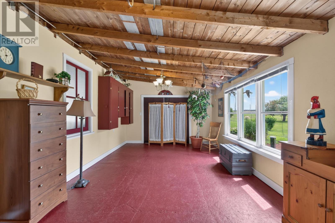
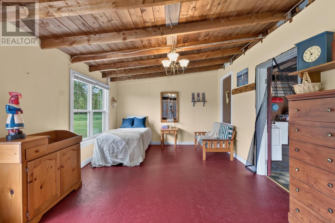
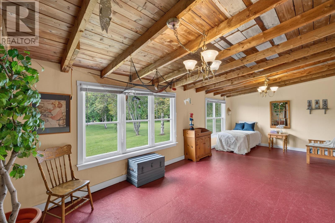
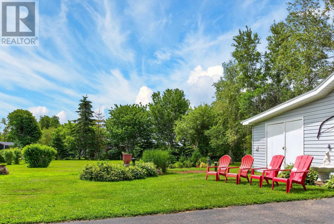
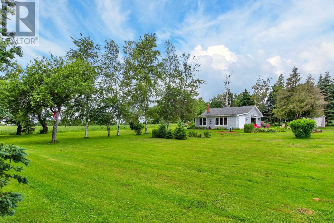
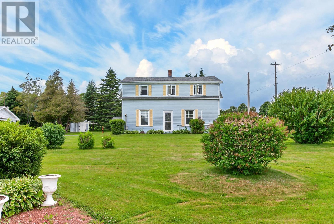
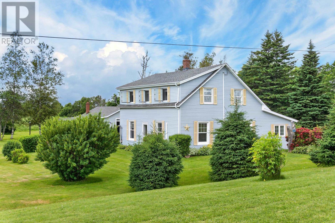
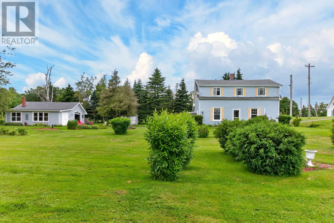
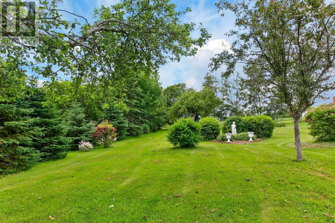
This character-filled 4-bedroom, 2-bathroom home offers farm house charm with room to grow, all set on 3/4 of a beautifully landscaped acre. The home has seen a long list of updates (see attached documents) including a new roof, new well, and repointed chimney work. The 4th bedroom also has its own full bathroom and a private exit. Transform this space into a simple airbnb for summertime guests visiting our beautiful Island. A detached garage adds flexibility most homes can't offer: bonus space for a guest room, studio, home office, or workshop, whatever suits your next chapter. Location seals the deal. You're close to the coastal charm of Victoria-by-the-Sea, minutes from Island beaches of the South Shore and just 10 minutes to the Confederation Bridge for easy trips off-Island. 22 Minutes to Summerside and 45 to Charlottetown. Character, space, and location ? this one checks the boxes. (id:59559)
Property Details
| MLS® Number | 202616811 |
| Property Type | Single Family |
| Community Name | Albany |
| Equipment Type | Propane Tank |
| Features | Paved Driveway, Level |
| Rental Equipment Type | Propane Tank |
| Structure | Shed |
Building
| Bathroom Total | 2 |
| Bedrooms Above Ground | 3 |
| Bedrooms Below Ground | 1 |
| Bedrooms Total | 4 |
| Appliances | Range - Electric, Dishwasher, Dryer, Washer, Microwave |
| Constructed Date | 1839 |
| Construction Style Attachment | Detached |
| Exterior Finish | Vinyl |
| Fireplace Present | Yes |
| Flooring Type | Hardwood, Laminate |
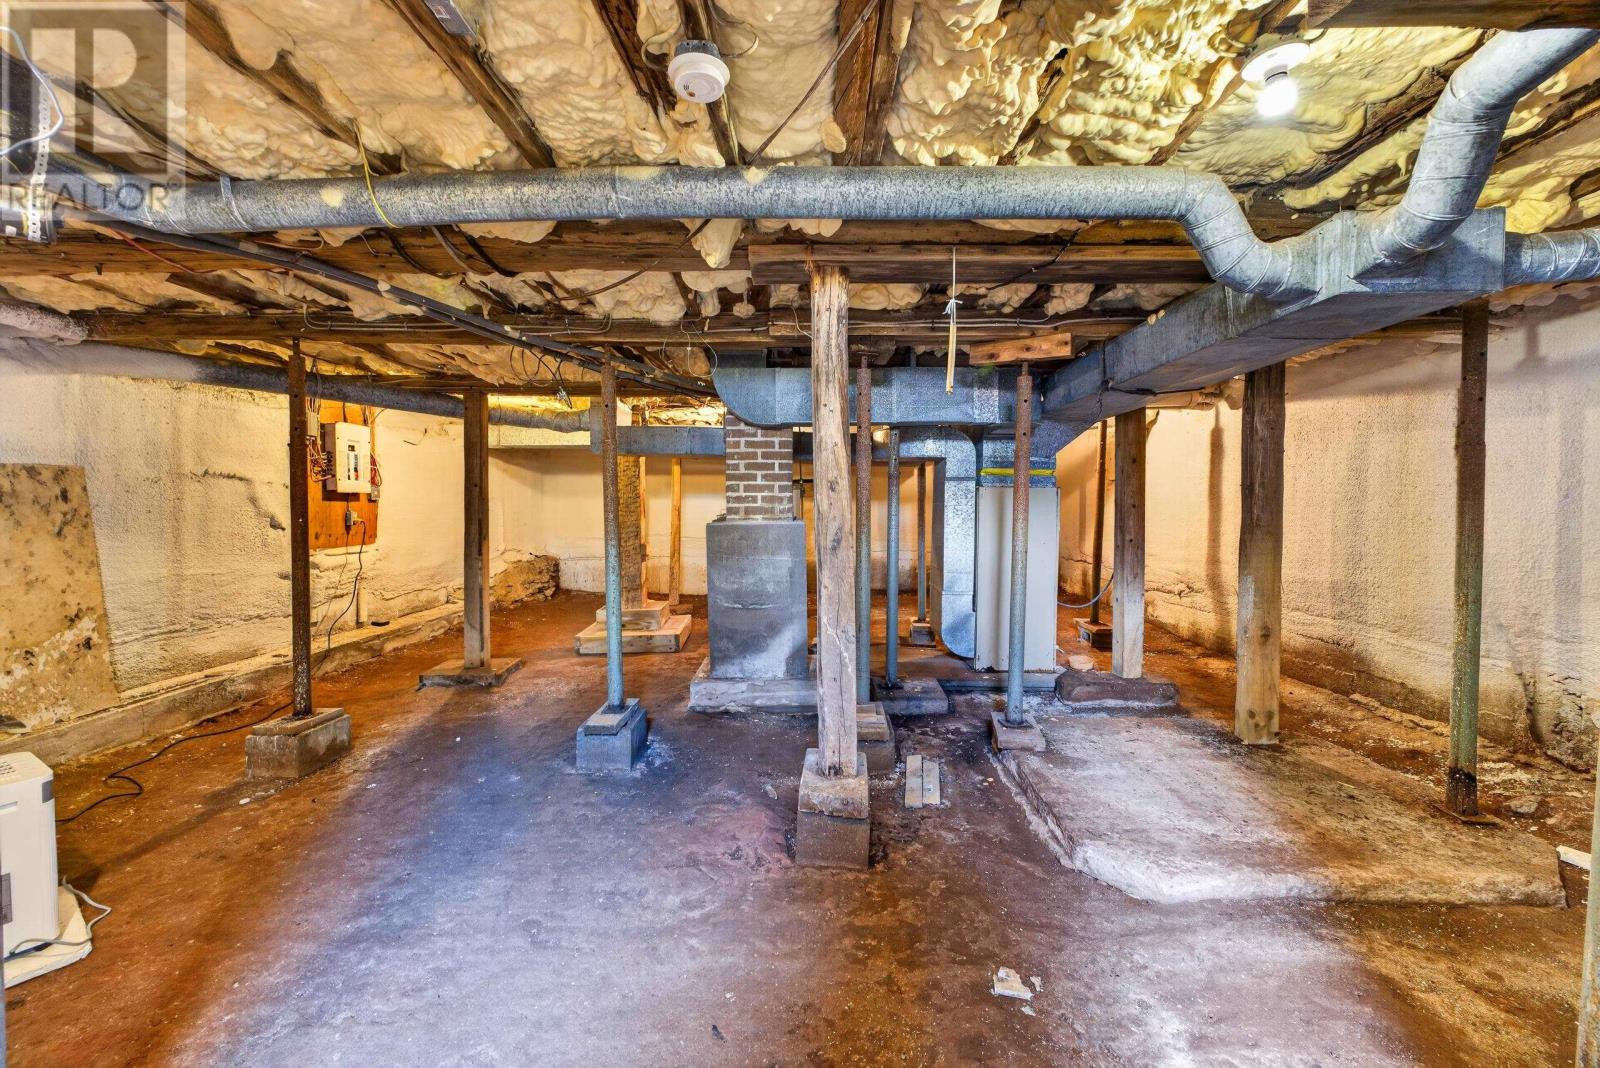
| Foundation Type | Poured Concrete, Stone |
| Heating Fuel | Electric, Oil, Pellet |
| Heating Type | Forced Air, Furnace, Wall Mounted Heat Pump |
| Stories Total | 2 |
| Total Finished Area | 1539 Sqft |
| Type | House |
| Utility Water | Well |
Parking
| Detached Garage |
Land
| Access Type | Year-round Access |
| Acreage | No |
| Landscape Features | Landscaped |
| Sewer | Septic System |
| Size Irregular | 0.73 |
| Size Total | 0.73 Ac|1/2 - 1 Acre |
| Size Total Text | 0.73 Ac|1/2 - 1 Acre |
Rooms
| Level | Type | Length | Width | Dimensions |
|---|---|---|---|---|
| Second Level | Primary Bedroom | 18.54x11.78 | ||
| Second Level | Bedroom | 12.86x7.89 | ||
| Second Level | Bedroom | 12.8x11.48 | ||
| Second Level | Bath (# Pieces 1-6) | 5.78x6.46 | ||
| Main Level | Mud Room | 5.87x3.64 | ||
| Main Level | Kitchen | 11.27x8.68 | ||
| Main Level | Dining Room | 12x15.84 | ||
| Main Level | Living Room | 19.4x10.48 | ||
| Main Level | Den | 13.07x14.91 | ||
| Main Level | Bedroom | 15.34x9.73 | ||
| Main Level | Bath (# Pieces 1-6) | 9.7x5.04 |
https://www.realtor.ca/real-estate/30001368/21273-trans-canada-1-albany-albany

(902) 978-2307
Unit 3, 69 Belvedere Avenue
Charlottetown, Prince Edward Island C1A 9K5
(902) 367-1223
(902) 687-3229
www.eastcoast-realty.ca/

(902) 213-1016
www.youtube.com/embed/KKfeZWPktXo
www.facebook.com/amypalmer.realtor
www.linkedin.com/in/amy-palmer-b4377348/
www.instagram.com/amypalmer.realtor/
Unit 3, 69 Belvedere Avenue
Charlottetown, Prince Edward Island C1A 9K5
(902) 367-1223
(902) 687-3229
www.eastcoast-realty.ca/
Contact Us
Contact us for more information

The trademarks REALTOR®, REALTORS®, and the REALTOR® logo are controlled by The Canadian Real Estate Association (CREA) and identify real estate professionals who are members of CREA. The trademarks MLS®, Multiple Listing Service® and the associated logos are owned by The Canadian Real Estate Association (CREA) and identify the quality of services provided by real estate professionals who are members of CREA. The trademark DDF® is owned by The Canadian Real Estate Association (CREA) and identifies CREA's Data Distribution Facility (DDF®)
July 07 2026 07:39:10
Prince Edward Island Real Estate Association
East Coast Realty