


273 Centennial Drive Summerside, Prince Edward Island C1N 4M2

$379,000
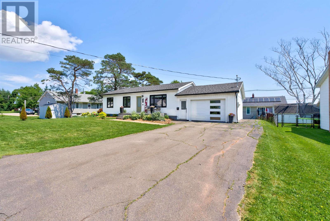
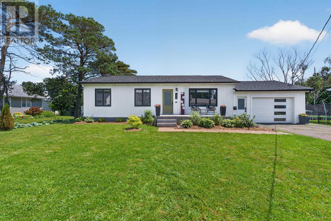
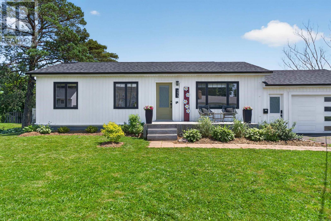
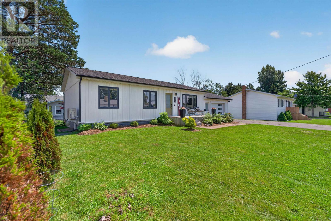
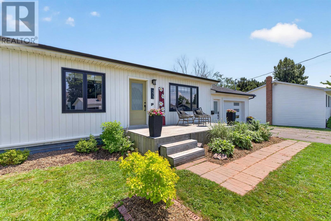
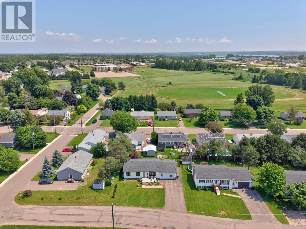
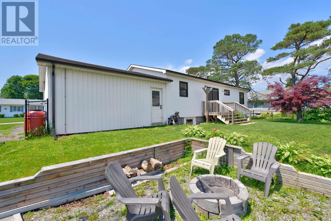
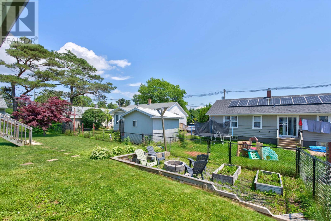
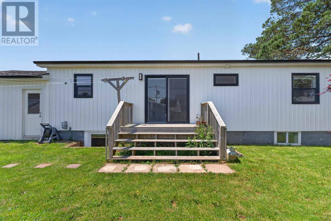
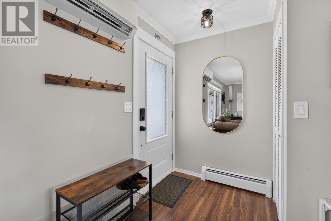
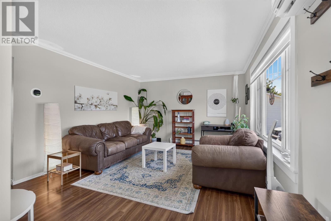
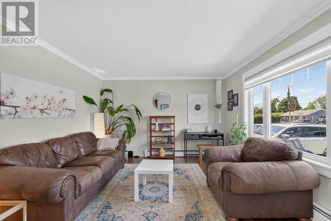
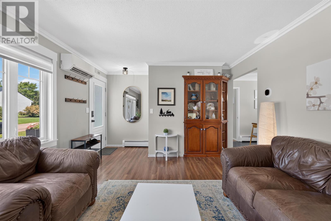
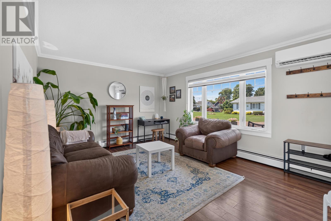
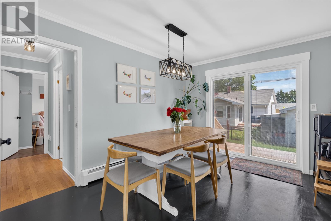
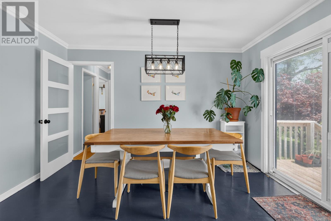
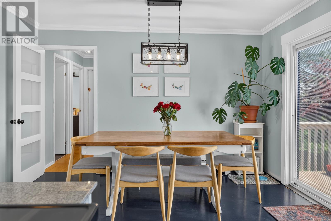
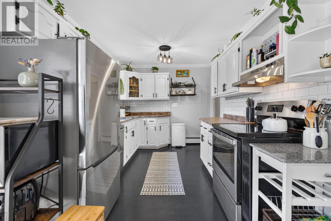
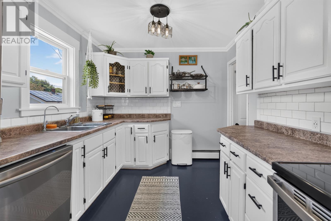
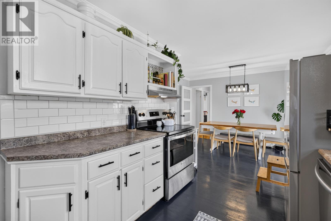
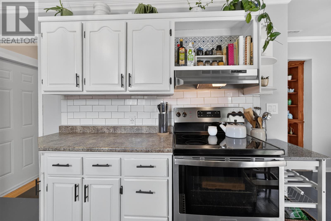
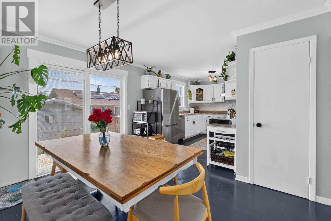
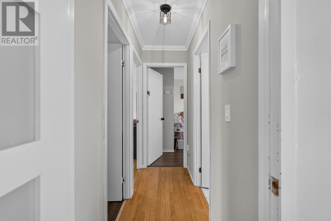
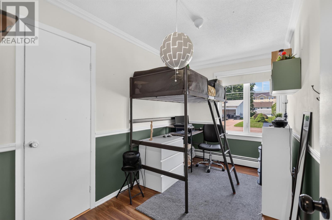
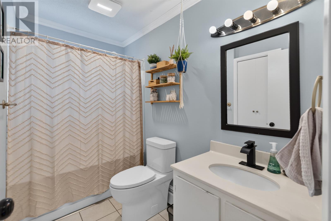
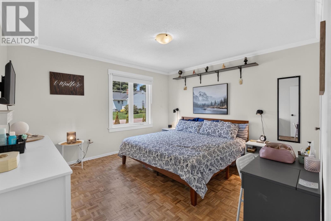
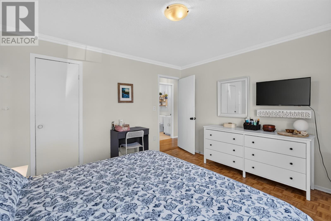
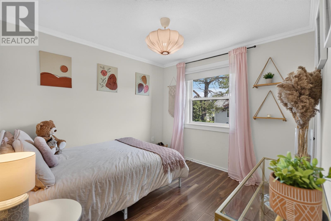
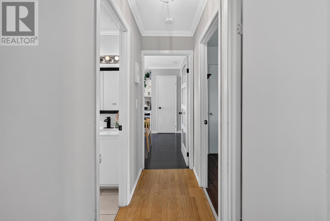
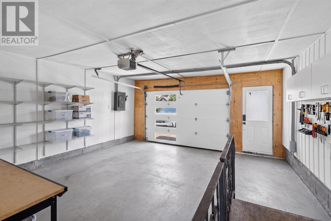
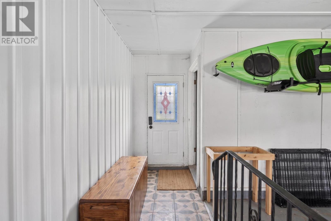
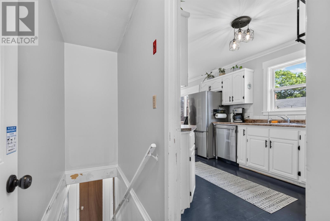
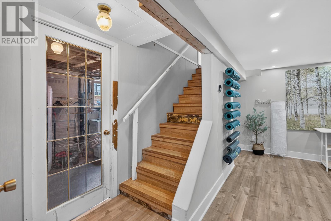
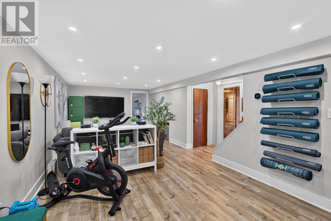
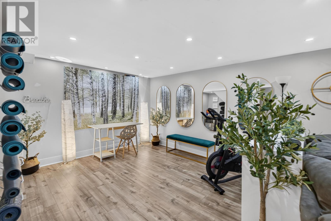
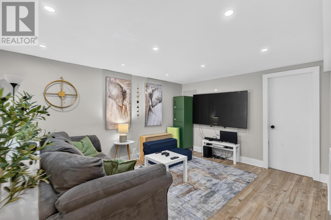
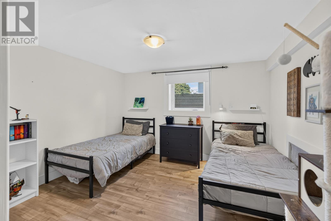
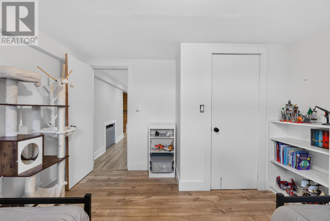
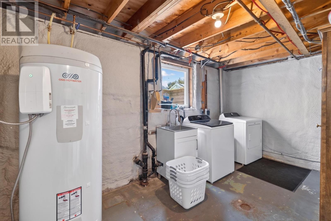
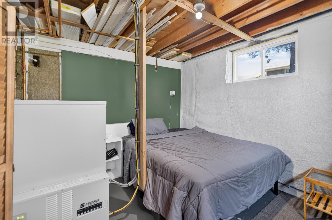
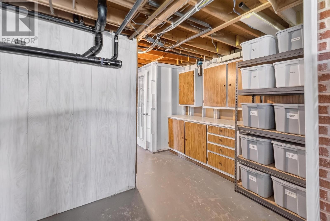
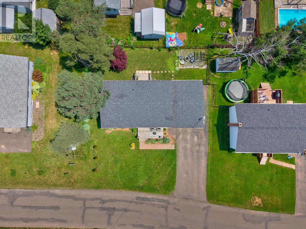
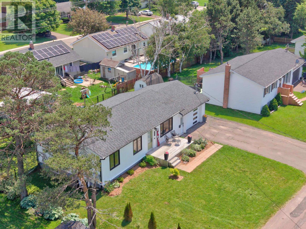
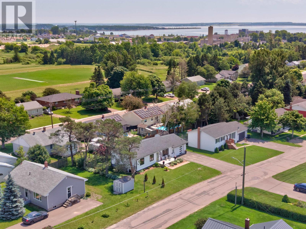
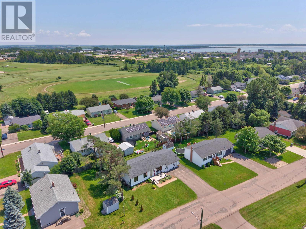
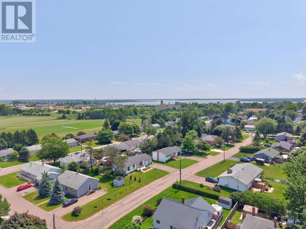
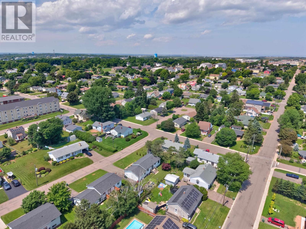
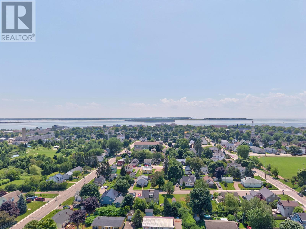
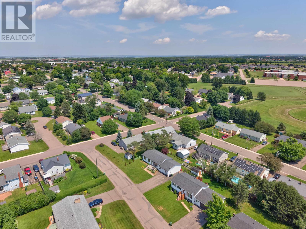
Whether you are looking for the perfect place to raise a growing family or searching for a forever home that simplifies retirement, look no further. Step inside this bright home, which features a spacious kitchen and dining area along with a cozy living room. This home offers a large master bedroom alongside 2 additional bedrooms on the main floor, plus a large bedroom on the lower level that has an egress window. The lower level offers a large finished recreation room for the kids' living space, a laundry area, and storage. The home received new windows, vinyl siding, and a new garage in 2023. The home is efficient, featuring a new ETS furnace and electric hot water tank installed in 2022 and a new heat pump installed in 2024. Energy audit was done with insulation added to basement and attic in 2025. Enjoy your morning coffee on the front deck while watching the kids drive their bikes on this peaceful, low traffic street. The yard is partially fenced, which is great for kids or pets. The backyard also has a fire pit area for those family bonfires. The home is also conveniently located within walking distance to schools, parks, churches, and shopping uptown or downtown! (id:59559)
Property Details
| MLS® Number | 202616664 |
| Property Type | Single Family |
| Community Name | Summerside |
| Amenities Near By | Park, Playground, Shopping |
| Features | Paved Driveway |
Building
| Bathroom Total | 2 |
| Bedrooms Above Ground | 3 |
| Bedrooms Below Ground | 1 |
| Bedrooms Total | 4 |
| Appliances | Oven, Dishwasher, Dryer, Washer, Microwave, Refrigerator |
| Architectural Style | Character |
| Basement Development | Partially Finished |
| Basement Type | Full (partially Finished) |
| Constructed Date | 1973 |
| Construction Style Attachment | Detached |
| Exterior Finish | Aluminum Siding |
| Flooring Type | Ceramic Tile, Hardwood, Laminate |
| Foundation Type | Concrete Block |
| Half Bath Total | 1 |
| Heating Fuel | Electric |
| Heating Type | Furnace, Hot Water, Not Known |
| Total Finished Area | 1540 Sqft |
| Type | House |
| Utility Water | Municipal Water |
Parking
| Attached Garage |
Land
| Acreage | No |
| Fence Type | Partially Fenced |
| Land Amenities | Park, Playground, Shopping |
| Landscape Features | Landscaped |
| Sewer | Municipal Sewage System |
| Size Irregular | 0.2 |
| Size Total | 0.2 Ac|under 1/2 Acre |
| Size Total Text | 0.2 Ac|under 1/2 Acre |
Rooms
| Level | Type | Length | Width | Dimensions |
|---|---|---|---|---|
| Lower Level | Recreational, Games Room | 11 x 24 | ||
| Lower Level | Bedroom | 12 x 11.5 | ||
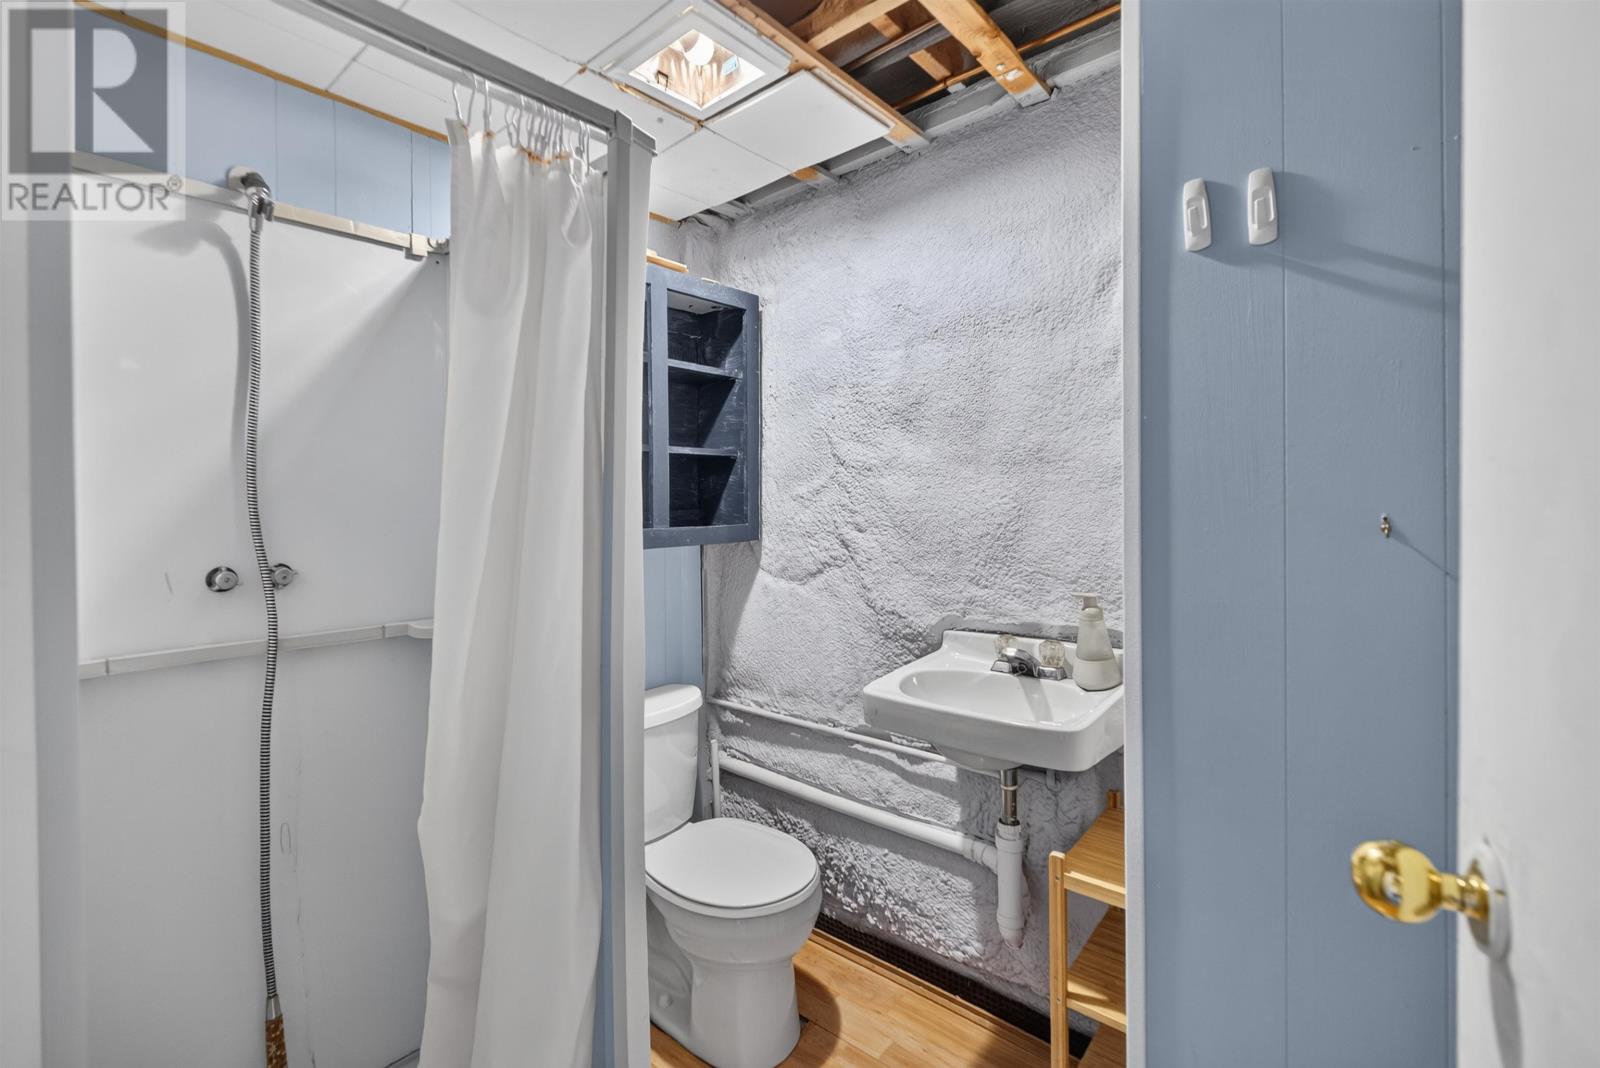
| Lower Level | Bath (# Pieces 1-6) | 5.2 x 6.2 | ||
| Lower Level | Laundry Room | 14 x 8.4 | ||
| Lower Level | Utility Room | 16 x 11 | ||
| Main Level | Kitchen | 8.9 x 12 | ||
| Main Level | Dining Room | 12.3 x 8.9 | ||
| Main Level | Living Room | 12.5 x 16.4 | ||
| Main Level | Primary Bedroom | 12 x 12 | ||
| Main Level | Bedroom | 9.5 x 10 | ||
| Main Level | Bedroom | 7 x 12 | ||
| Main Level | Bath (# Pieces 1-6) | 8.7 x 4.8 |
https://www.realtor.ca/real-estate/29995148/273-centennial-drive-summerside-summerside

(902) 439-8788
629 Water Street East
Summerside, Prince Edward Island C1N 4H8
(902) 436-2265
(902) 436-2687
www.century21pei.com/

(902) 439-3285
629 Water Street East
Summerside, Prince Edward Island C1N 4H8
(902) 436-2265
(902) 436-2687
www.century21pei.com/
Contact Us
Contact us for more information

The trademarks REALTOR®, REALTORS®, and the REALTOR® logo are controlled by The Canadian Real Estate Association (CREA) and identify real estate professionals who are members of CREA. The trademarks MLS®, Multiple Listing Service® and the associated logos are owned by The Canadian Real Estate Association (CREA) and identify the quality of services provided by real estate professionals who are members of CREA. The trademark DDF® is owned by The Canadian Real Estate Association (CREA) and identifies CREA's Data Distribution Facility (DDF®)
August 16 2026 12:38:31
Prince Edward Island Real Estate Association
Century 21 Northumberland Realty