


53 Hillside Avenue Summerside, Prince Edward Island C1N 6C2

$399,900
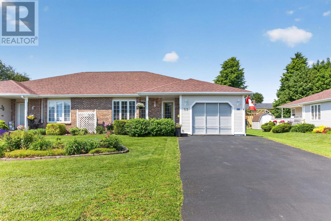
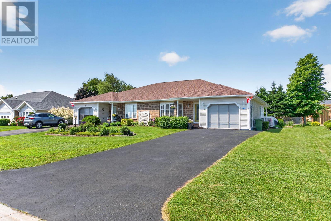
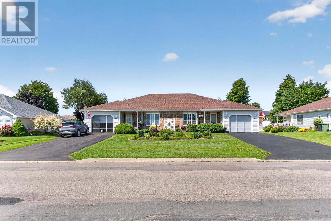
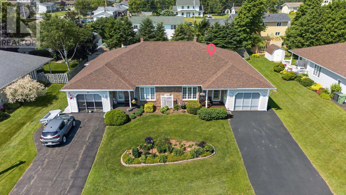
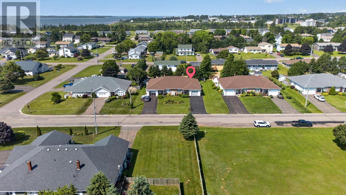
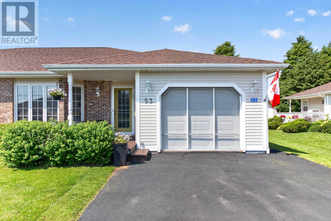
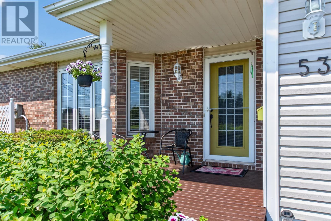
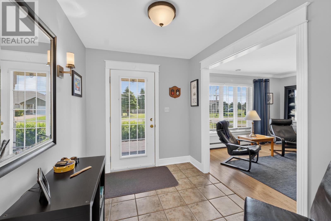
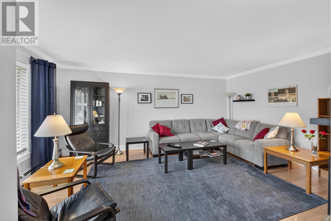
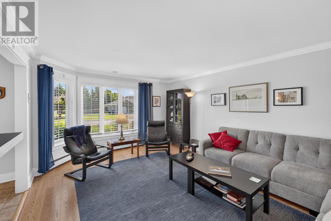
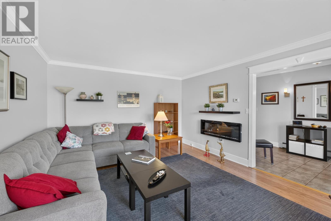
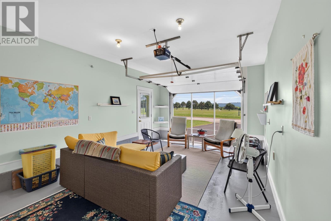
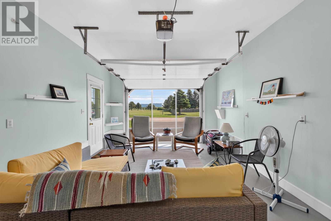
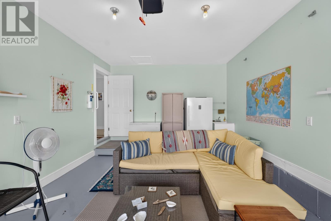
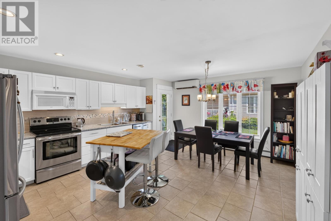
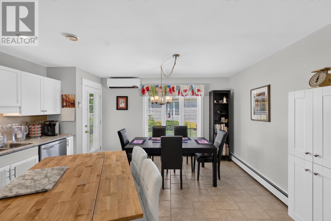
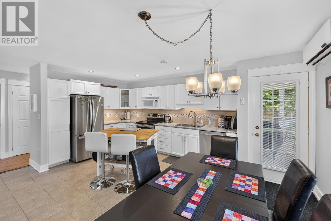
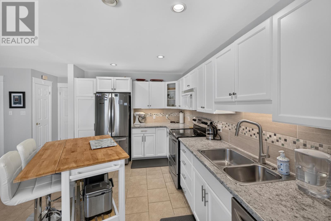
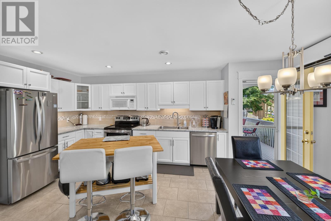
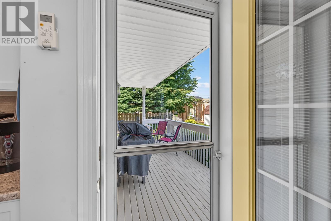
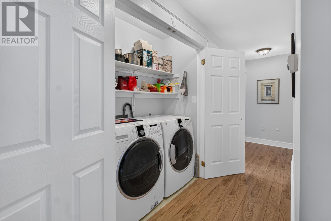
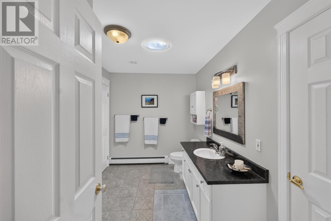
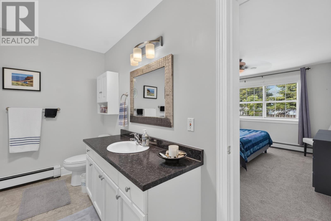
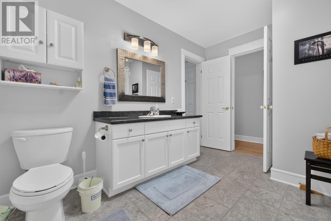
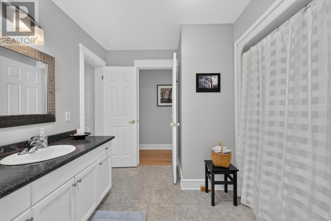
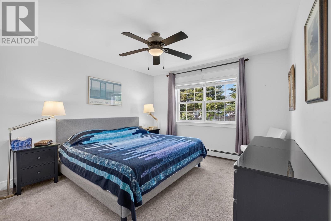
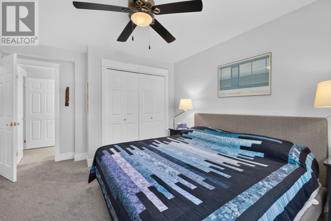
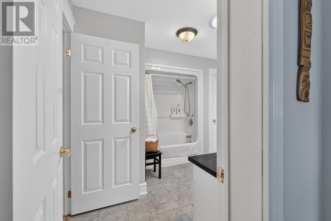
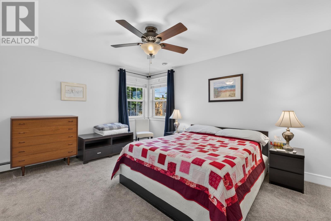
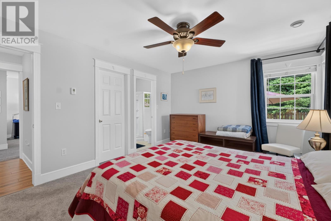
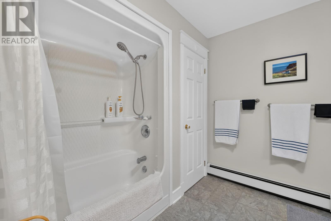
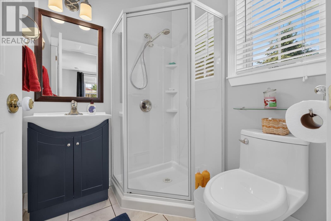
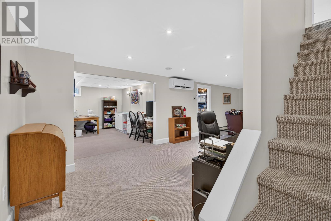
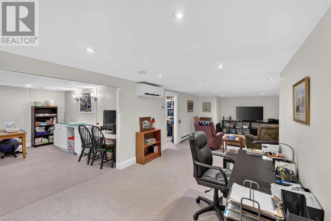
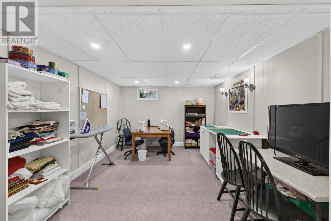
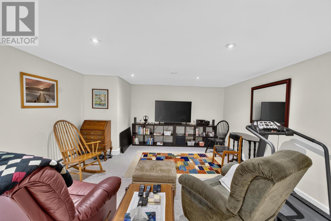
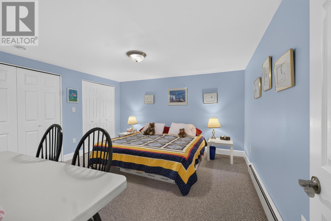
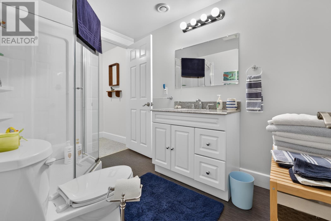
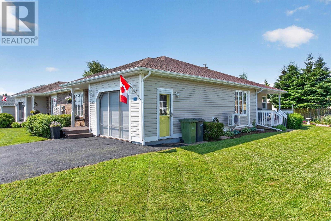
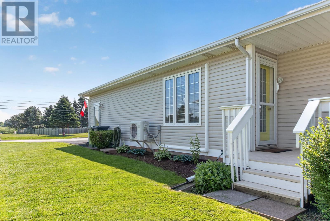
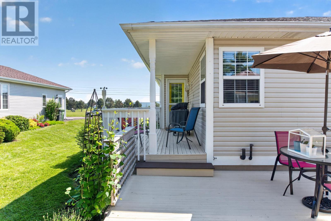
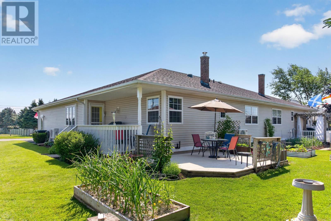
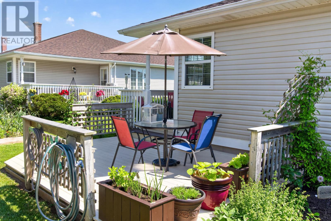
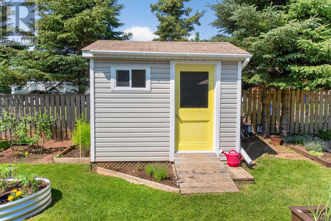
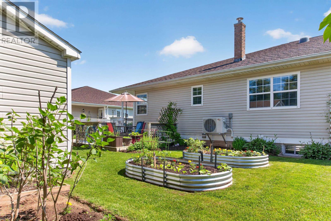
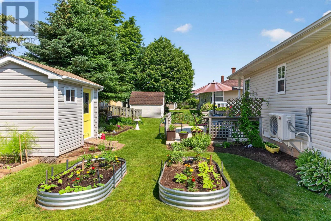
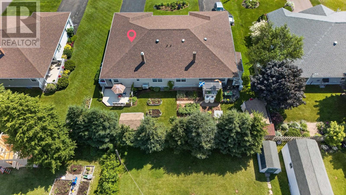
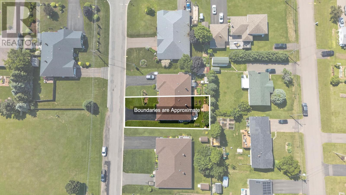
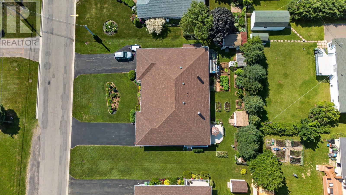
Welcome to 53 Hillside Drive, a beautiful and spacious home that is sure to impress! Situated directly across from a peaceful park and just a five-minute stroll to the water, this exceptional 2+1 bedroom, 3-bathroom property offers nearly 2,000 square feet of meticulously maintained living space, including a fully finished basement. The main level boasts an upgraded kitchen with some newer appliances, while the primary bedroom serves as a private oasis complete with a walk-in closet and dedicated ensuite. Equipped with efficient heat pumps for year-round comfort and a newer roof for ultimate peace of mind, this home is as practical as it is stunning. The incredible outdoor layout features three separate patios and decks alongside a fenced backyard, providing a very private sanctuary for relaxing or entertaining. Complete with a single-car garage and numerous high-end upgrades throughout, this wonderful property is an absolute pleasure to show? view it and prepare to be wowed! (id:59559)
Property Details
| MLS® Number | 202616715 |
| Property Type | Single Family |
| Community Name | Summerside |
| Amenities Near By | Park, Playground, Public Transit, Shopping |
| Community Features | Recreational Facilities, School Bus |
| Features | Paved Driveway |
| Structure | Deck, Patio(s) |
Building
| Bathroom Total | 3 |
| Bedrooms Above Ground | 2 |
| Bedrooms Below Ground | 1 |
| Bedrooms Total | 3 |
| Appliances | Central Vacuum, Stove, Dishwasher, Dryer, Washer, Microwave, Refrigerator |
| Architectural Style | 2 Level |
| Basement Development | Finished |
| Basement Type | Full (finished) |
| Constructed Date | 1997 |
| Cooling Type | Air Exchanger |
| Exterior Finish | Brick, Vinyl |
| Flooring Type | Carpeted, Ceramic Tile, Laminate |
| Foundation Type | Poured Concrete |
| Heating Fuel | Electric, Oil |
| Heating Type | Baseboard Heaters, Furnace, Central Heat Pump, Wall Mounted Heat Pump, Hot Water |
| Total Finished Area | 1920 Sqft |
| Type | Duplex |
| Utility Water | Municipal Water |
Parking
| Attached Garage |
Land
| Acreage | No |
| Land Amenities | Park, Playground, Public Transit, Shopping |
| Land Disposition | Cleared, Fenced |
| Sewer | Municipal Sewage System |
| Size Irregular | 0.147 |
| Size Total | 0.147 Ac|under 1/2 Acre |
| Size Total Text | 0.147 Ac|under 1/2 Acre |
Rooms
| Level | Type | Length | Width | Dimensions |
|---|---|---|---|---|
| Lower Level | Bedroom | 15 x 12 | ||
| Lower Level | Family Room | 33 x10 | ||
| Lower Level | Den | 15 x 11 | ||
| Lower Level | Bedroom | 13 x 13 | ||
| Lower Level | Bath (# Pieces 1-6) | 7 x 9 | ||
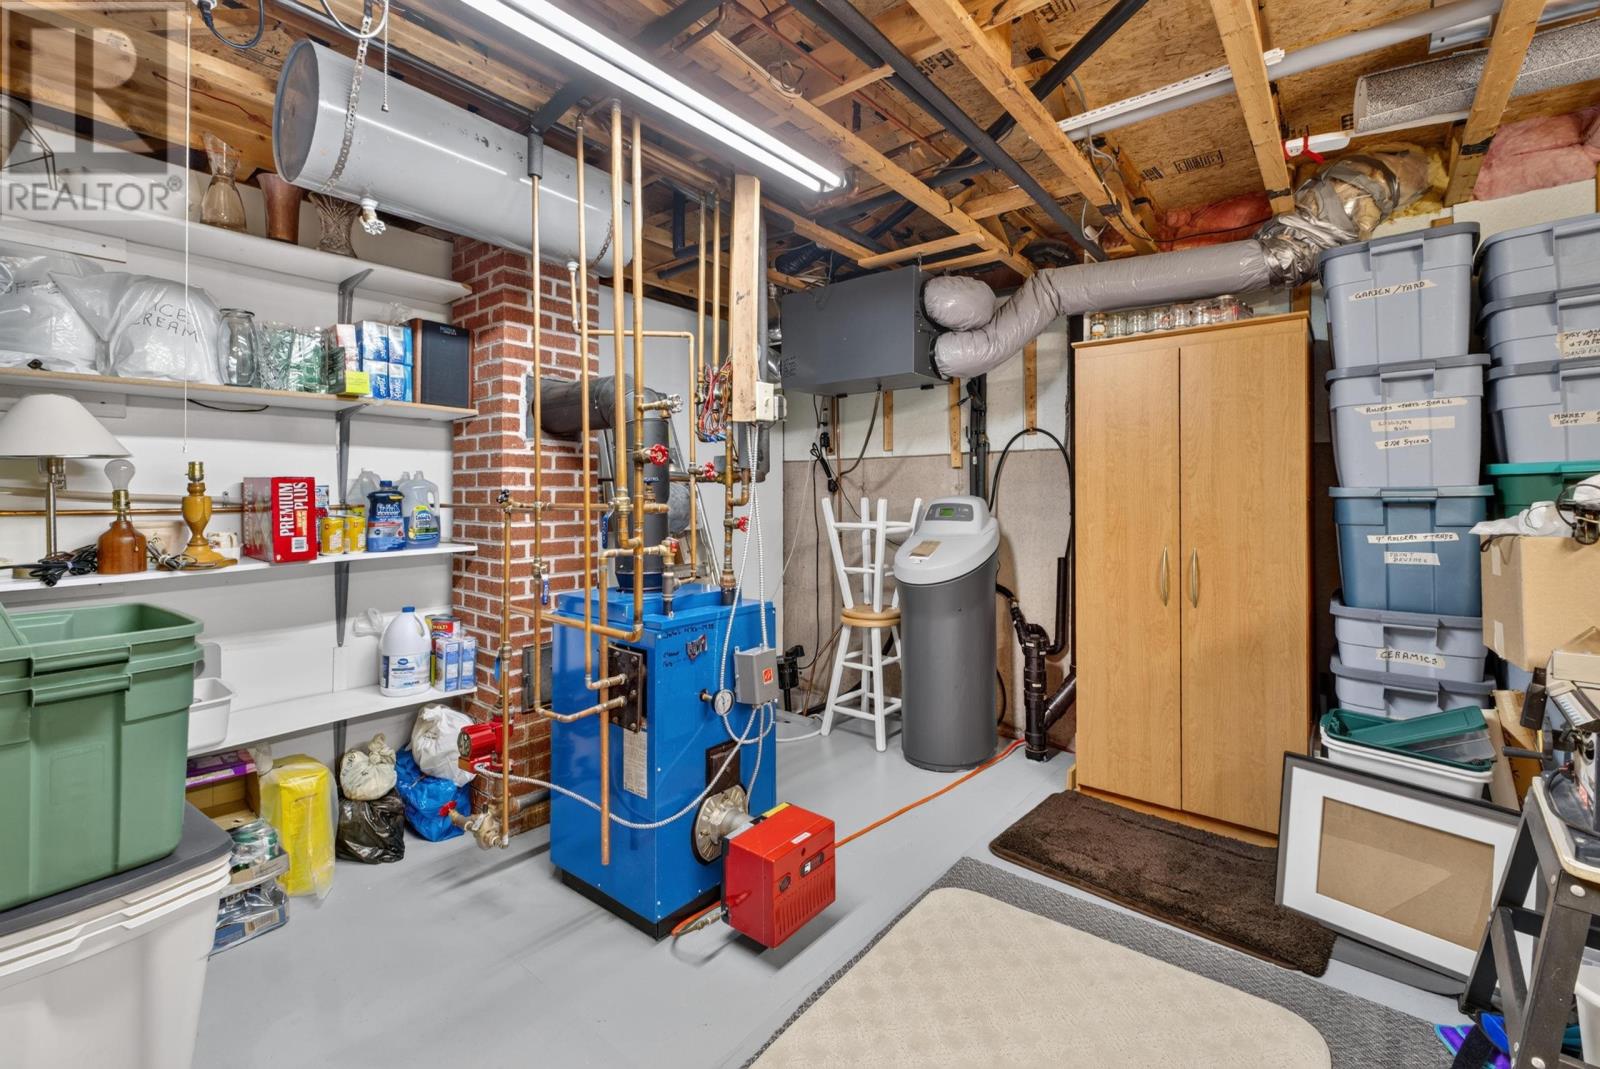
| Lower Level | Utility Room | 14 x 18 | ||
| Main Level | Kitchen | 15 x 18 | ||
| Main Level | Living Room | 15 x 18 | ||
| Main Level | Other | 15 x 8 (Hall) | ||
| Main Level | Other | 17 x 3 (Hall) | ||
| Main Level | Bath (# Pieces 1-6) | 8 x 12 | ||
| Main Level | Primary Bedroom | 12 x 15 | ||
| Main Level | Ensuite (# Pieces 2-6) | 6 x 5 | ||
| Main Level | Other | 6 x 5 (Closet) |
https://www.realtor.ca/real-estate/29998033/53-hillside-avenue-summerside-summerside

(902) 888-7238
(902) 436-2687
(902) 888-7238
www.ronbarrettrealestate.com/
www.facebook.com/ronbarretrealestate
629 Water Street East
Summerside, Prince Edward Island C1N 4H8
(902) 436-2265
(902) 436-2687
www.century21pei.com/
Contact Us
Contact us for more information

The trademarks REALTOR®, REALTORS®, and the REALTOR® logo are controlled by The Canadian Real Estate Association (CREA) and identify real estate professionals who are members of CREA. The trademarks MLS®, Multiple Listing Service® and the associated logos are owned by The Canadian Real Estate Association (CREA) and identify the quality of services provided by real estate professionals who are members of CREA. The trademark DDF® is owned by The Canadian Real Estate Association (CREA) and identifies CREA's Data Distribution Facility (DDF®)
July 07 2026 01:08:45
Prince Edward Island Real Estate Association
Century 21 Northumberland Realty