


58 Holmes Lane Charlottetown, Prince Edward Island C1C 0V4

$479,000
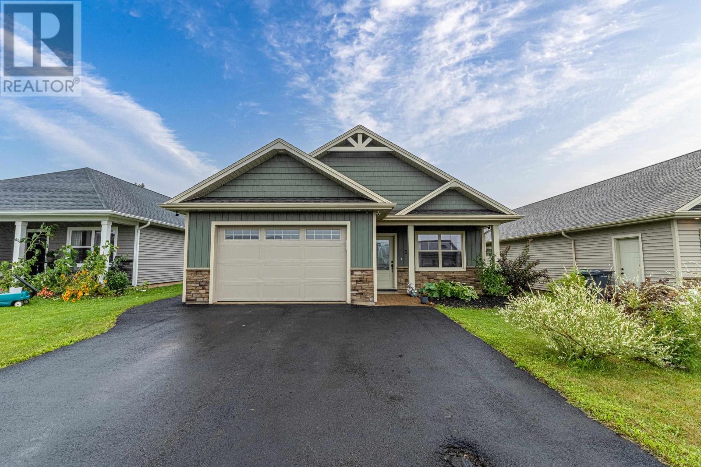
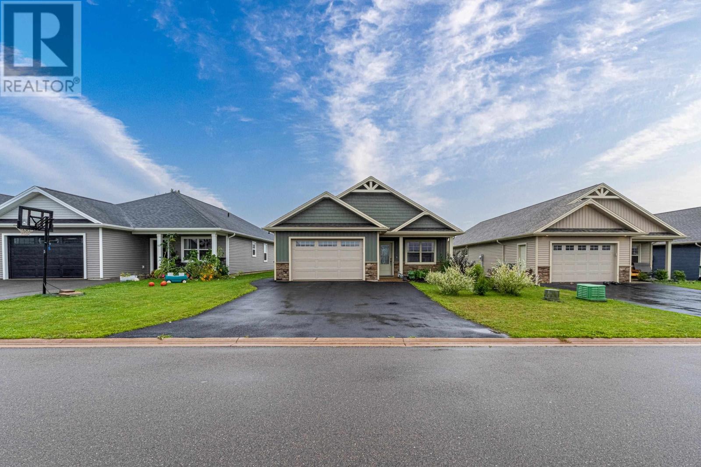
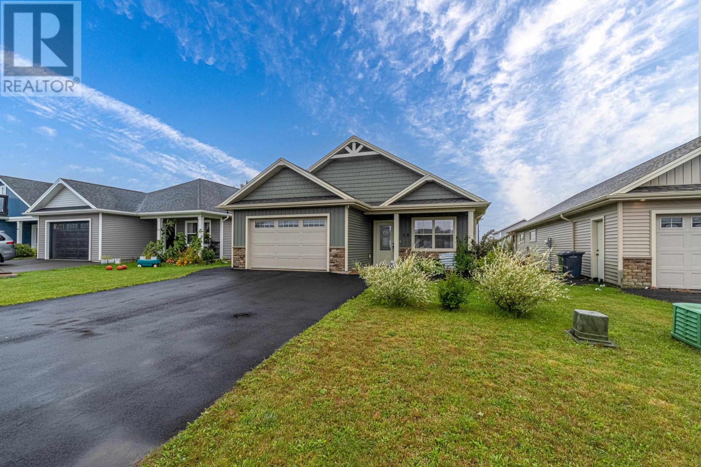
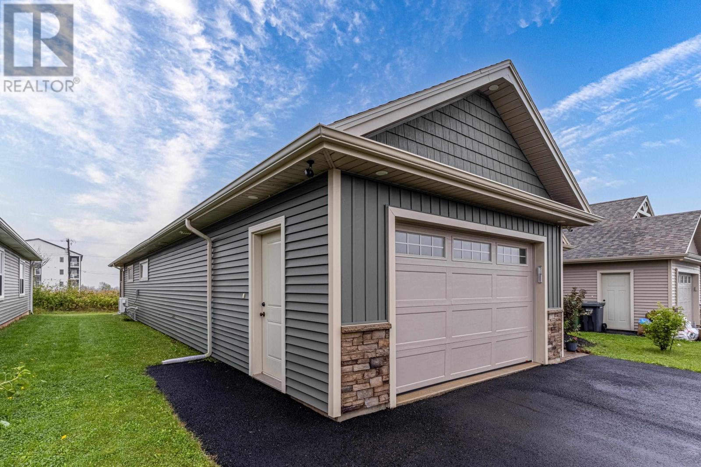
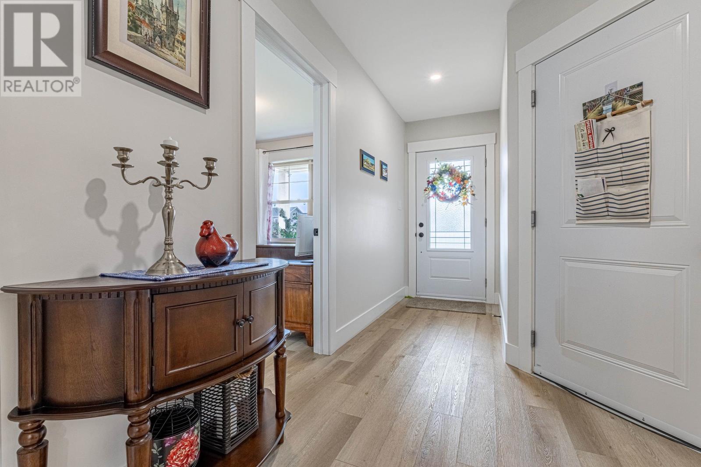
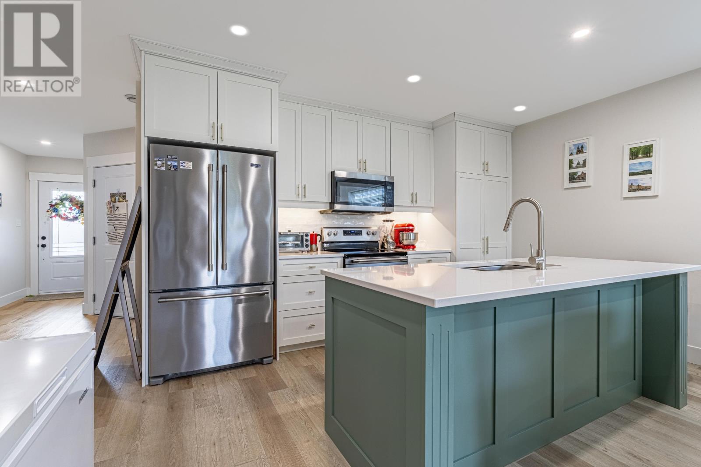
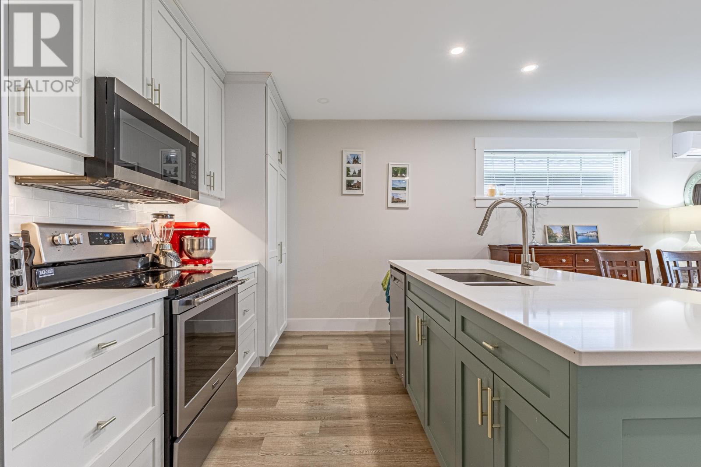
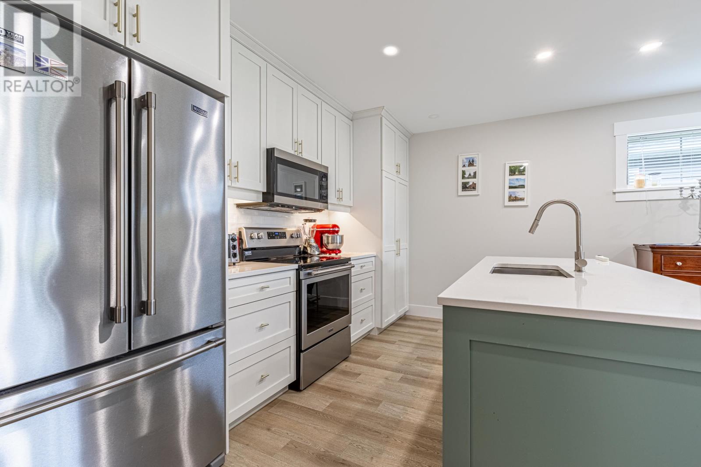
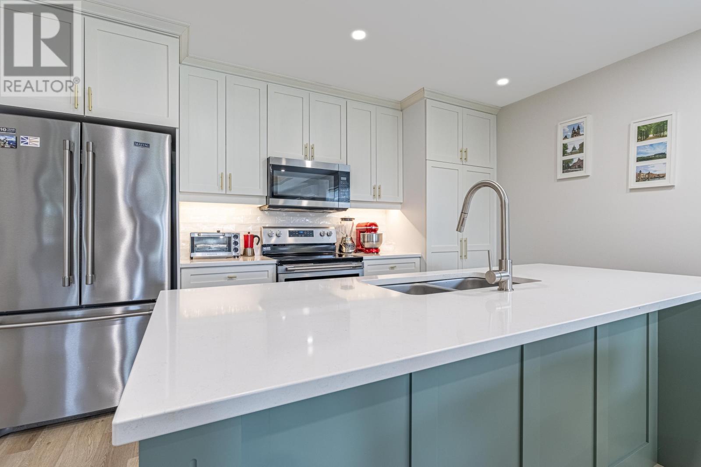
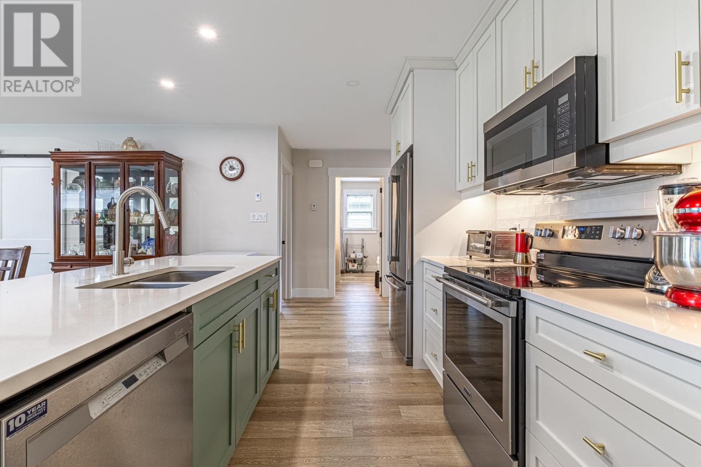
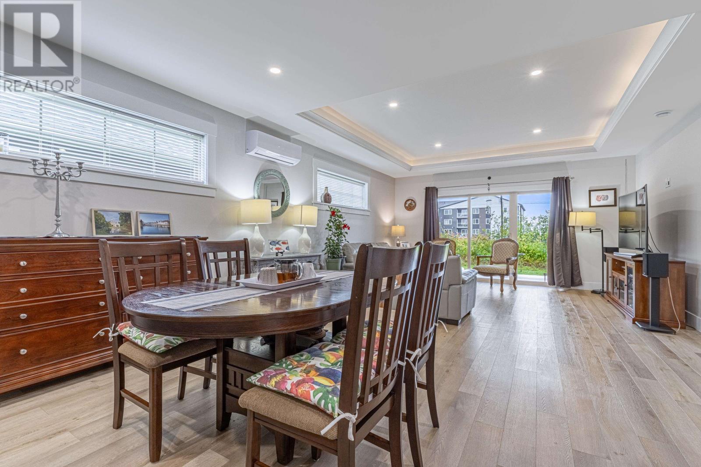
Welcome to this bright and inviting family home in a desirable Charlottetown neighbourhood. The open-concept living, dining, and kitchen area features a stylish decorative ceiling, large French doors, and plenty of natural light. The modern kitchen offers a beautiful quartz island and ample cabinetry. The spacious primary bedroom includes a full ensuite with double vanity and a walk-in closet, plus two additional bedrooms, a full bath, and laundry area. Enjoy year-round comfort with an energy-efficient heat pump and in-floor heating. A large private deck provides the perfect space to relax or entertain. Conveniently located close to schools, shopping, parks, and just minutes from downtown Charlottetown. A wonderful move-in-ready home in an excellent location! (id:59559)
Property Details
| MLS® Number | 202623017 |
| Property Type | Single Family |
| Community Name | Charlottetown |
| Amenities Near By | Playground, Public Transit |
| Community Features | School Bus |
| Features | Balcony, Paved Driveway, Single Driveway |
| Structure | Patio(s) |
Building
| Bathroom Total | 2 |
| Bedrooms Above Ground | 3 |
| Bedrooms Total | 3 |
| Appliances | Dishwasher, Dryer, Washer, Refrigerator |
| Basement Type | None |
| Constructed Date | 2022 |
| Construction Style Attachment | Detached |
| Cooling Type | Air Exchanger |
| Exterior Finish | Vinyl |
| Flooring Type | Ceramic Tile, Laminate |
| Foundation Type | Poured Concrete |
| Heating Fuel | Electric |
| Heating Type | Central Heat Pump, In Floor Heating |
| Total Finished Area | 1500 Sqft |
| Type | House |
| Utility Water | Municipal Water |
Parking
| Attached Garage |
Land
| Acreage | No |
| Land Amenities | Playground, Public Transit |
| Landscape Features | Landscaped |
| Sewer | Municipal Sewage System |
| Size Irregular | 0.12 |
| Size Total | 0.12 Ac|under 1/2 Acre |
| Size Total Text | 0.12 Ac|under 1/2 Acre |
Rooms
| Level | Type | Length | Width | Dimensions |
|---|---|---|---|---|
| Main Level | Living Room | 25 x 15.8 | ||
| Main Level | Kitchen | 12.11 x 8.6 | ||
| Main Level | Dining Room | Combined | ||
| Main Level | Primary Bedroom | 15 x 12.3 | ||
| Main Level | Bedroom | 12.8 x 10 | ||
| Main Level | Bedroom | 11 x 10 | ||
| Main Level | Ensuite (# Pieces 2-6) | 13.1 x 6 | ||
| Main Level | Bath (# Pieces 1-6) | 8.7 x 8.1 |
https://www.realtor.ca/real-estate/30265206/58-holmes-lane-charlottetown-charlottetown

(902) 916-8898

41 Macleod Crescent
Charlottetown, Prince Edward Island C1E 3K2
(902) 892-7653
(902) 892-0994
www.exitrealtypei.com/
Contact Us
Contact us for more information

The trademarks REALTOR®, REALTORS®, and the REALTOR® logo are controlled by The Canadian Real Estate Association (CREA) and identify real estate professionals who are members of CREA. The trademarks MLS®, Multiple Listing Service® and the associated logos are owned by The Canadian Real Estate Association (CREA) and identify the quality of services provided by real estate professionals who are members of CREA. The trademark DDF® is owned by The Canadian Real Estate Association (CREA) and identifies CREA's Data Distribution Facility (DDF®)
September 11 2026 03:14:46
Prince Edward Island Real Estate Association
Exit Realty Pei